
244 Cottingham Street
Casa Loma, Toronto C02
$1,859,000
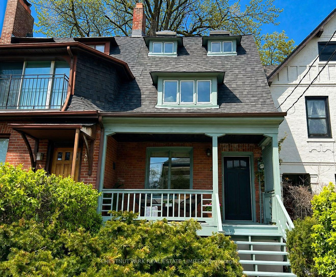
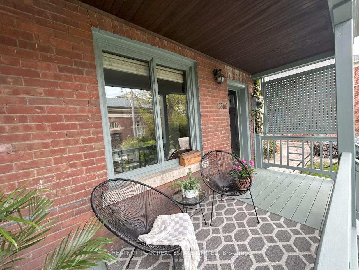
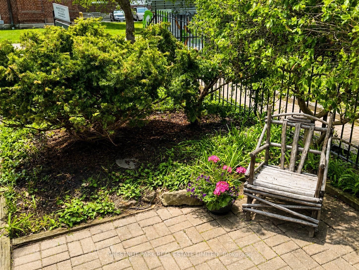
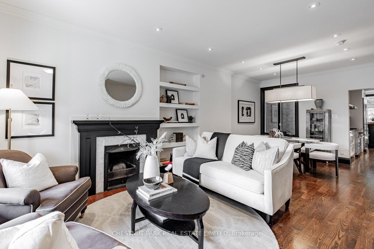
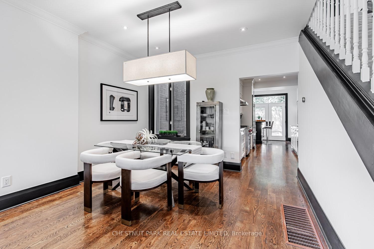
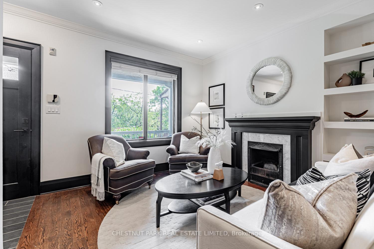
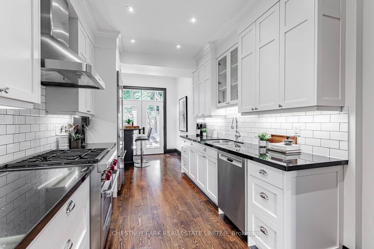
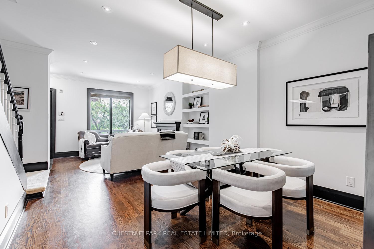
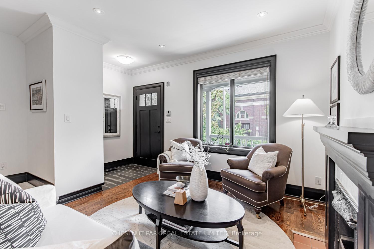
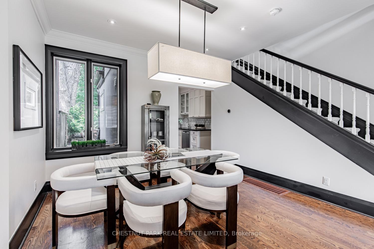
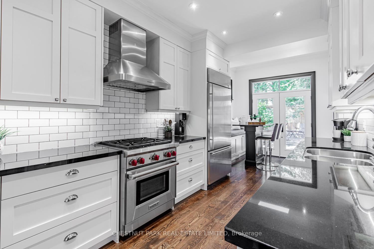
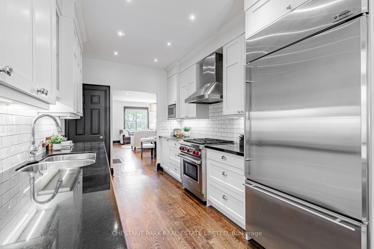
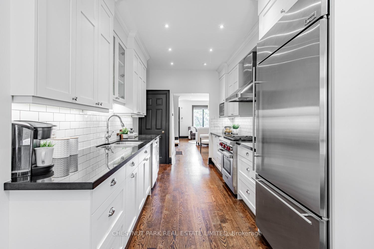
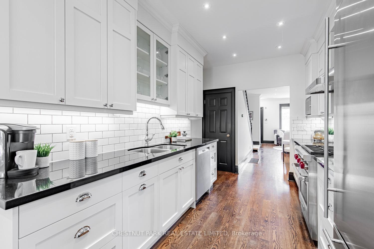
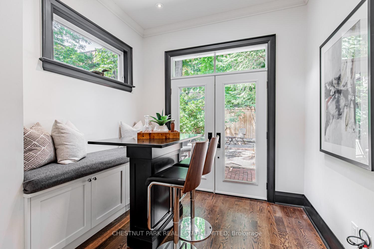
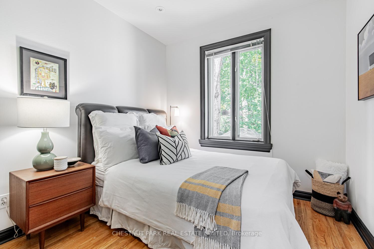
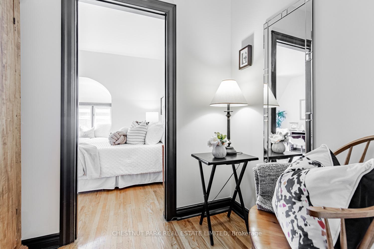
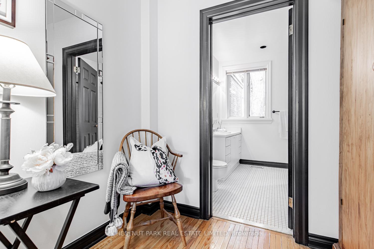
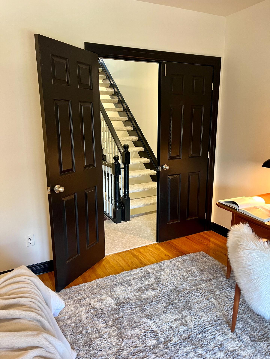
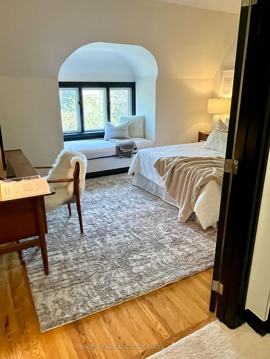
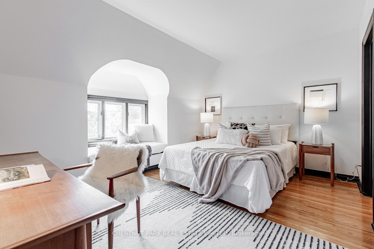
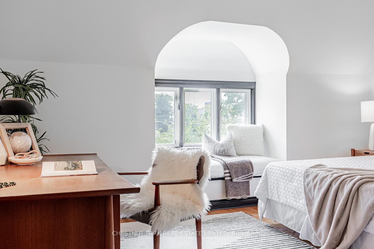
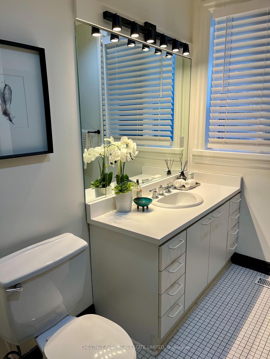
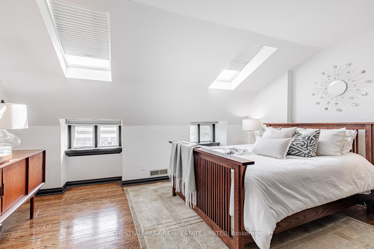
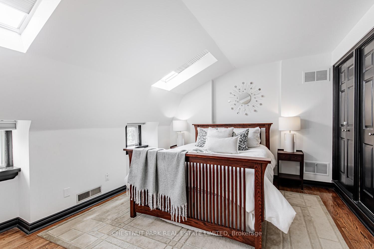
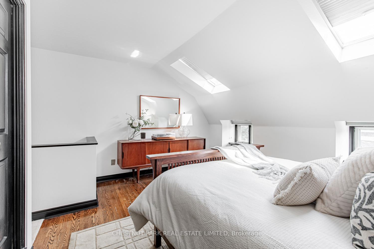
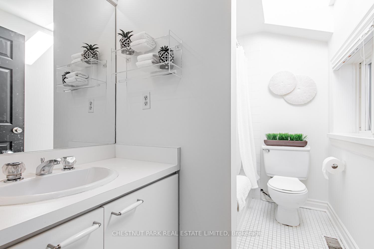
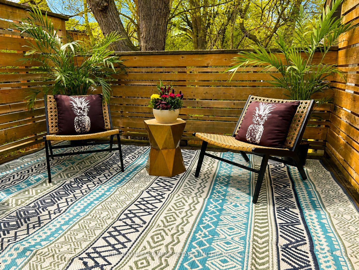
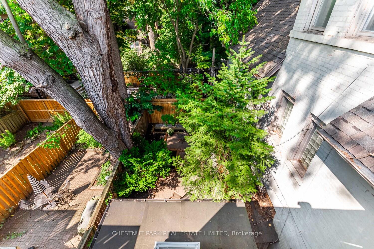
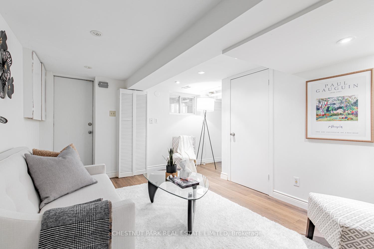
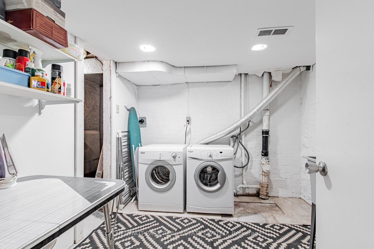
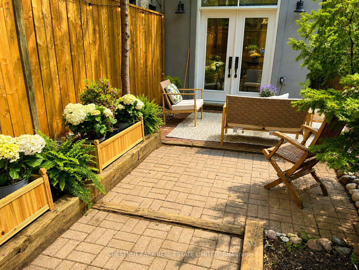
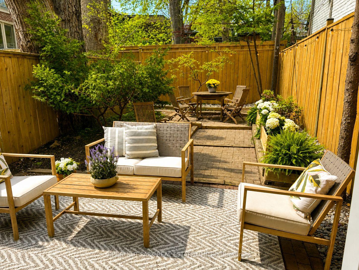
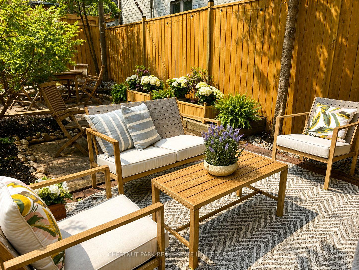
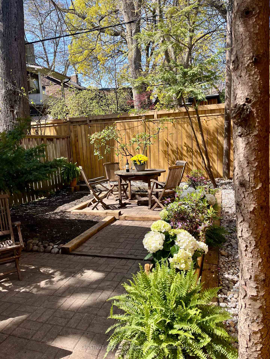
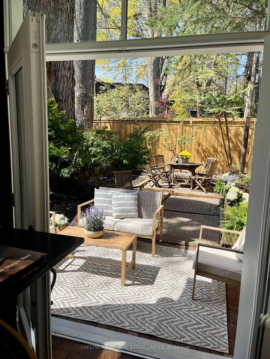
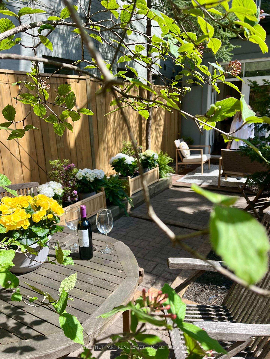
Located in the heart of highly sought-after Rathnelly, this rare 2 1/2 storey city home is a functional modern style in one of Toronto's most loved neighbourhoods. Thoughtfully renovated to enhance the soaring ceilings, hardwood floors, cozy window seats, and incredible natural light . The open-concept main floor offers a stunning chefs kitchen with high-end stainless appliances including a wolf gas stove and granite countertops that make everyday living feel elevated. A bright rear addition creates the ideal breakfast nook or family room to have your morning coffee while enjoying the beautifully landscaped, terraced backyard. Perfect for summer dinners and entertaining friends in the lush garden. On the 2nd and 3rd floor you'll find the 3 large bedrooms. Choose whichever floor you want to use as the primary bedroom as they have great closet space and full ensuite bathrooms on both levels.Sliding doors to a sunny third floor deck provides more outdoor space to enjoy! The separate entrance to the finished basement is perfectly accessed from the front of the house and includes another bathroom.Tons of storage throughout make this an ideal fit for young families, professionals, or downsizers who still want space and style. Located in the coveted Brown School district and just steps to Yorkville, Yonge Street, Dupont and Avenue Road; you can truly walk everywhere. A rare opportunity to get into this incredible neighbourhood.
No extras listed.
| Type | Semi-Detached |
| Style | 2 1/2 Storey |
| Approx. Age | Not available |
| Size | 1500-2000 sq. ft. |
| Property Tax | $8,348 |
| Lot Size | 16.67 ft x 100 ft |
| mls© Number | C13085474 |
| Listed By | CHESTNUT PARK REAL ESTATE LIMITED |
Schools
Listing History
- No recent sale history for this listing.
- No recent lease history for this listing.
Similar Sold Listings
- No similar listings found.
Similar Active Listings
- No similar listings found.