Loading...Listing Image
1 / 0
Loading...Listing Image
1 / 0
New2 hours ago

206A Merton Street

Mount Pleasant West, Toronto C10

$1,699,900

Freehold Townhouse|3-Storey
3 | 3 | 2
About this home

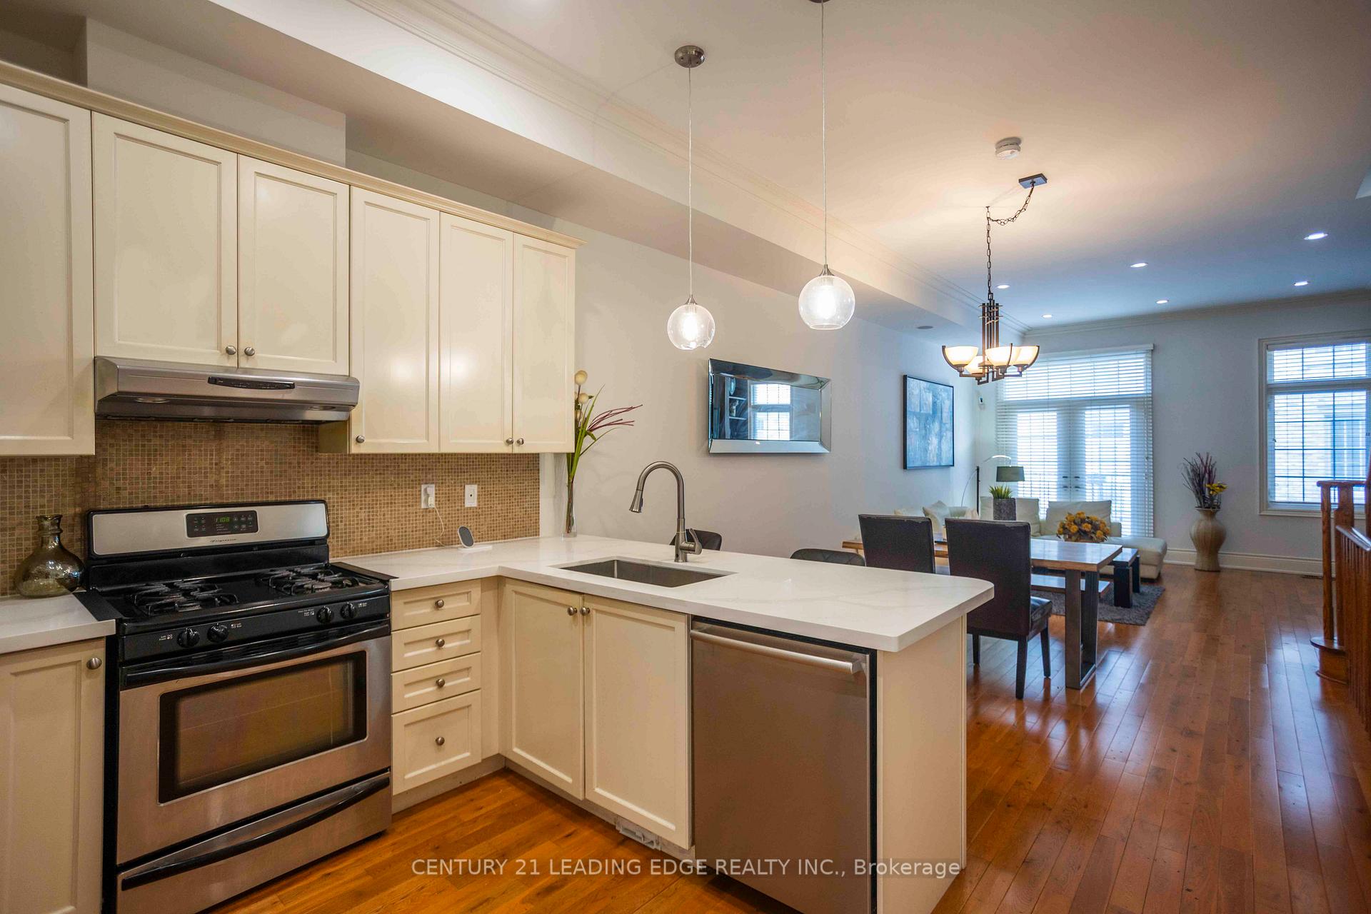
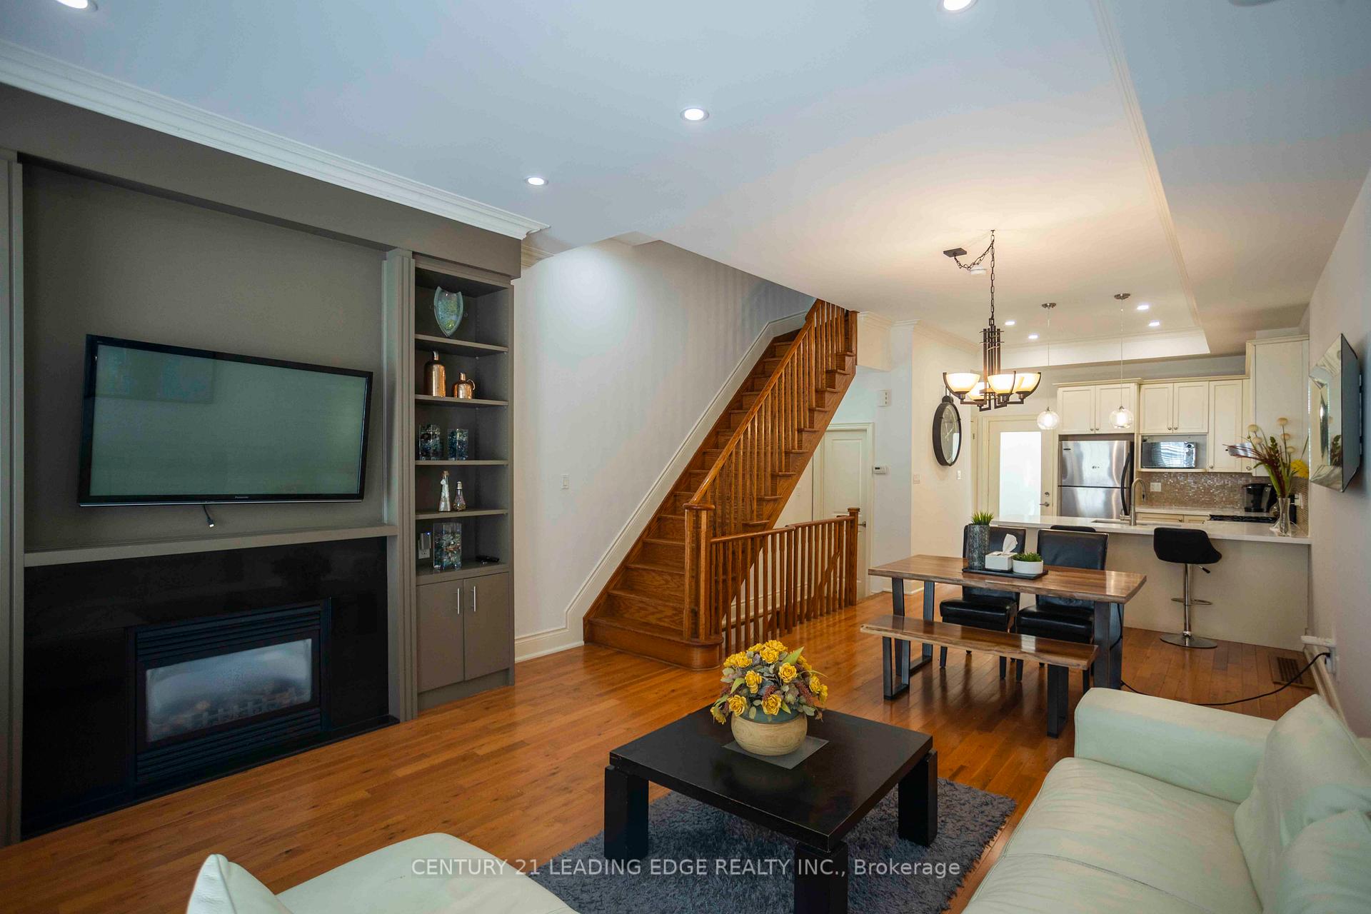
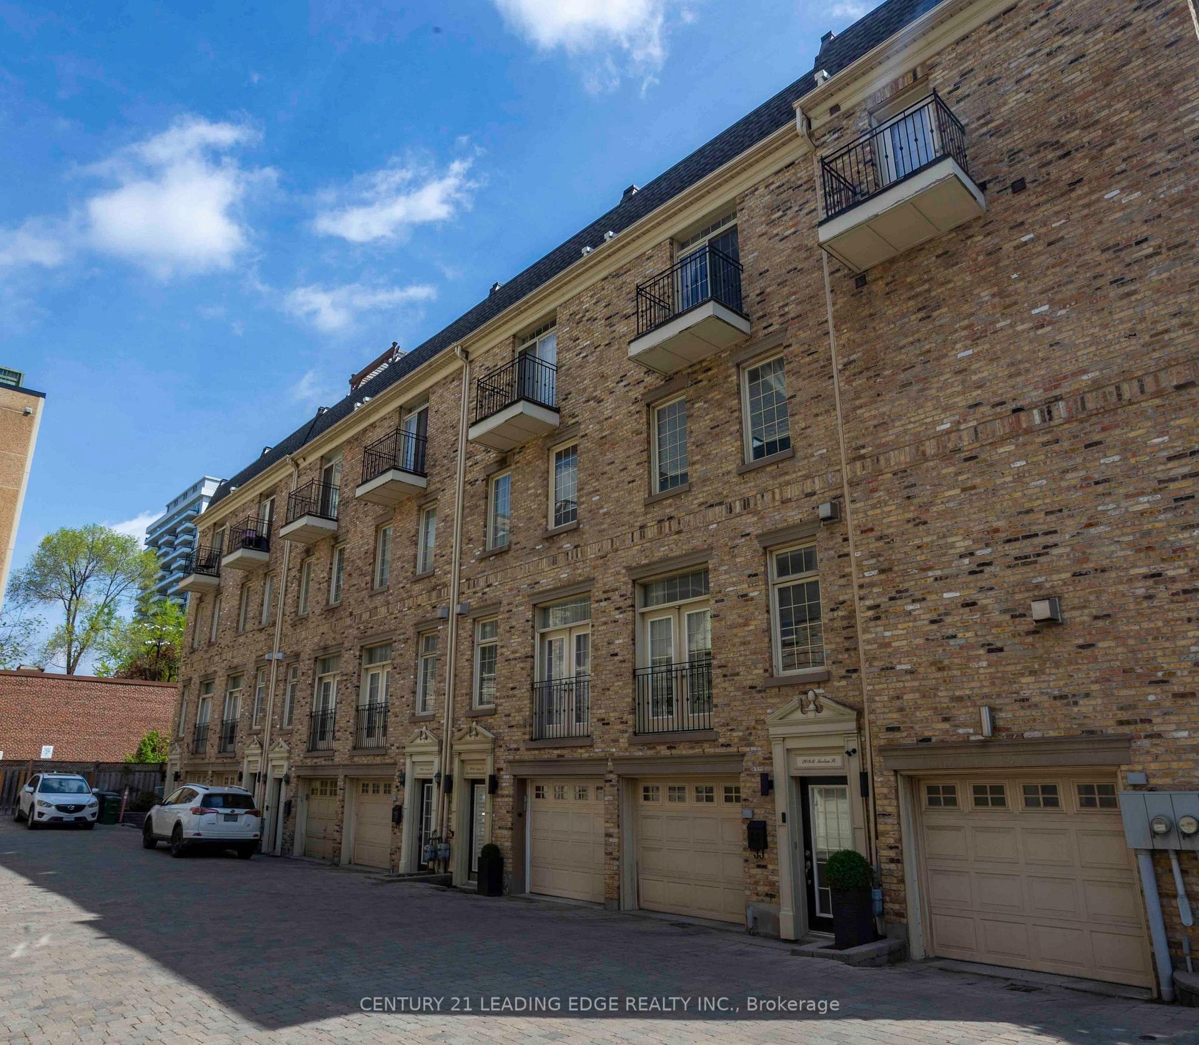
Amazing Opportunity to Own Rare, Executive Spacious Townhouse in Davisville Village over 2000 Sq Ft Featuring Soaring 10 Ft Ceilings & Premium Hardwood Flooring Throughout, 534 sq ft Rooftop Terrace & 2 Car Tandem Garage! Kitchen Features Brand New Quartz Countertop, SS Appliances, Breakfast Bar & Open Concept. Main Floor Features Crown Mouldings, Pot Lights & Gas Fireplace w/ Built in Shelves. W/O Juliette Balcony. Fully Upgraded 3rd Floor Bath. Master BR has 5 PC Ensuite w/ Double Sink Granite Countertop & His/Her Mirror Closets. Every Room has Pot Lights. Central Air Conditioning (2025). Furnace (2024). Additional Storage in the Garage. 10 Min Walk to Subway Station, Short Walk to Yonge St, Shops & Groceries. Don't Miss out on this One!

Extras

No extras listed.

TypeAtt/Row/Townhouse
Style3-Storey
Approx. AgeNot available
Size2000-2500 sq. ft.
Property Tax$7,805
Lot Size16.44 ft x 57.61 ft
mls© NumberC13208964
Listed ByCENTURY 21 LEADING EDGE REALTY INC.

Schools

Listing History

  • No recent sale history for this listing.
  • No recent lease history for this listing.

Similar Sold Listings

  • No similar listings found.

Similar Active Listings

  • No similar listings found.