
214 Gainsborough Road
Woodbine Corridor, Toronto E02
$1,249,000
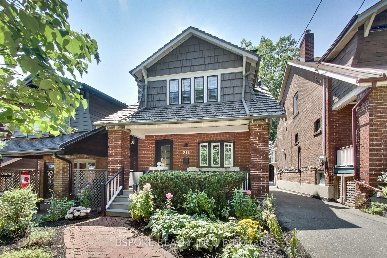

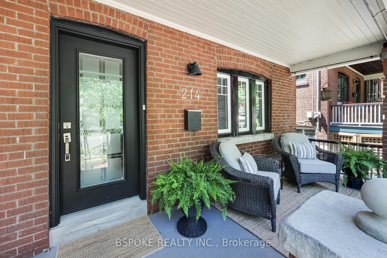
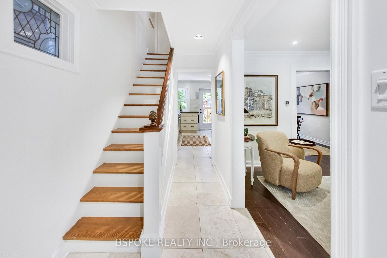
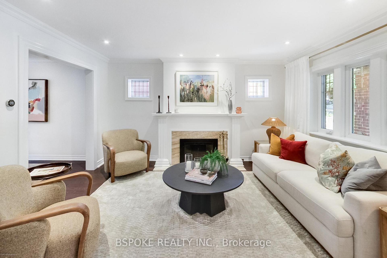
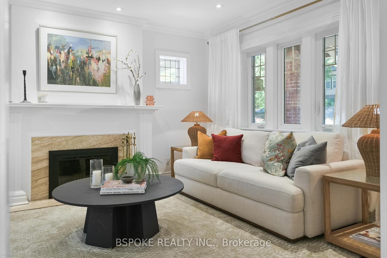
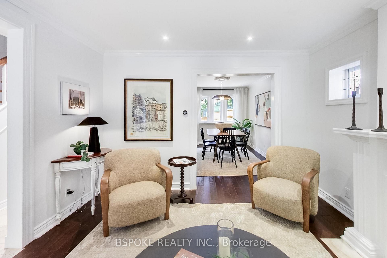
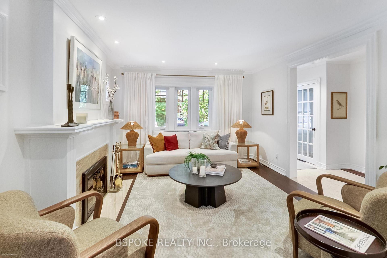
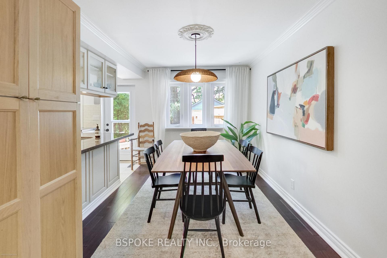
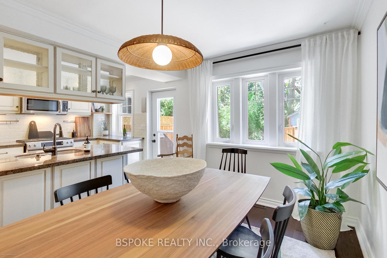
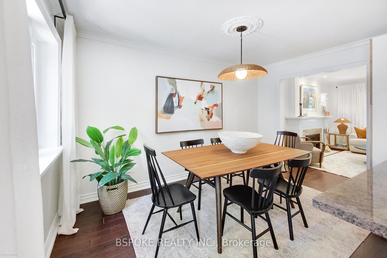
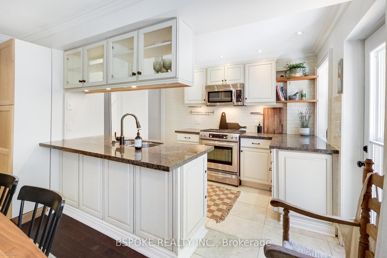
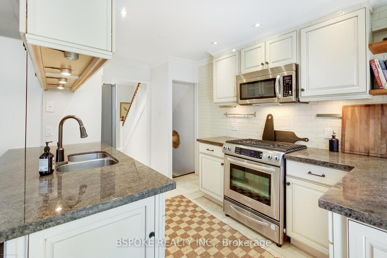
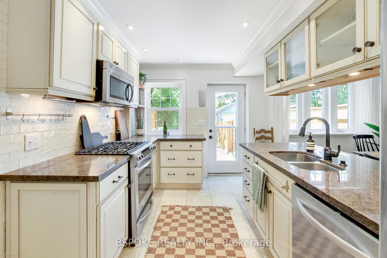
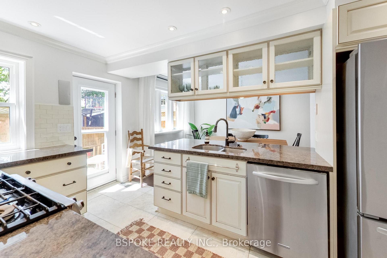
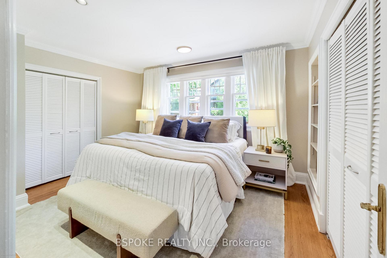
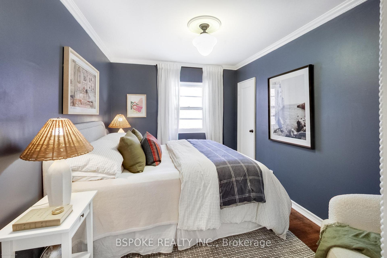
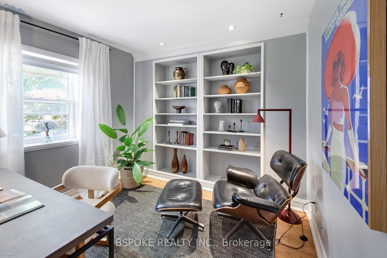
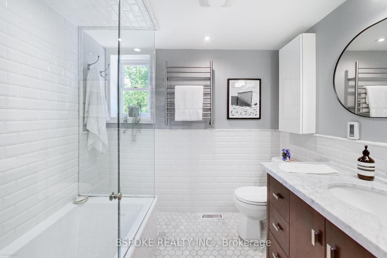
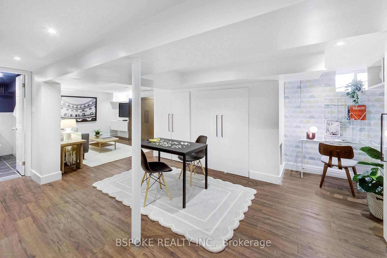
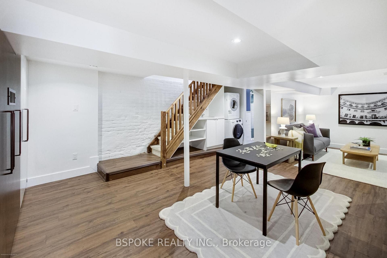
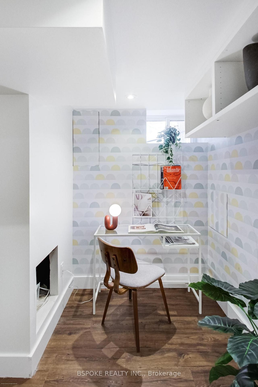
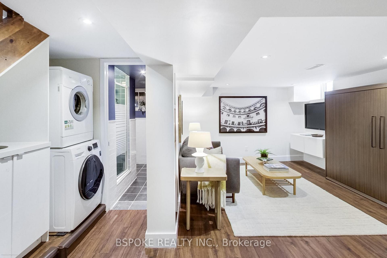
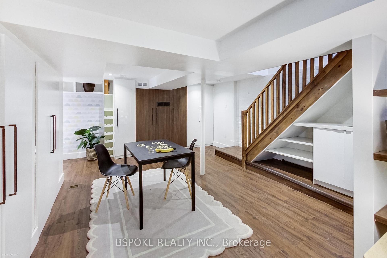
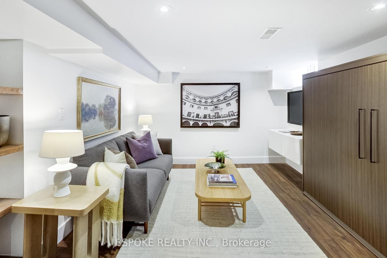
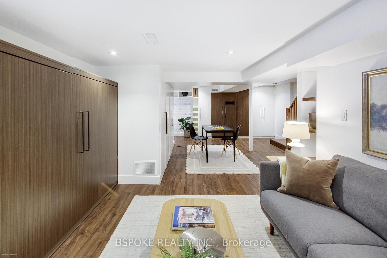
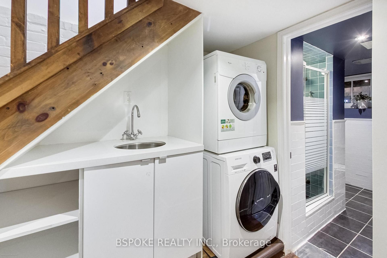

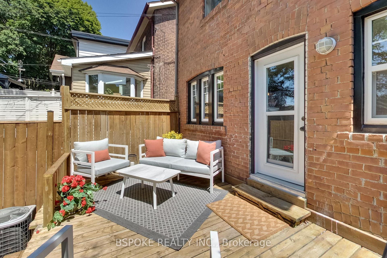
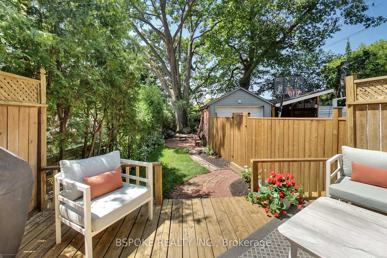
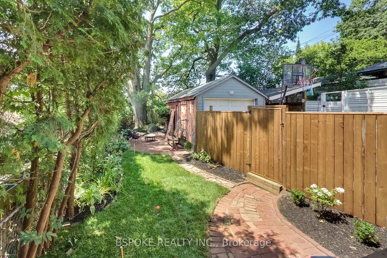
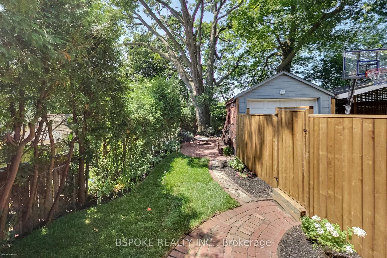
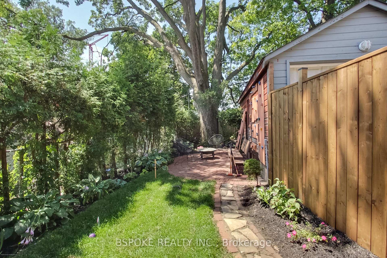
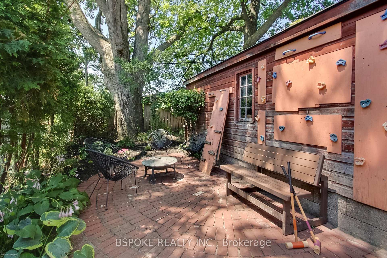
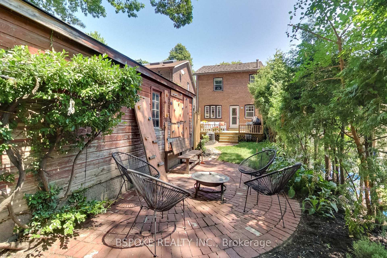
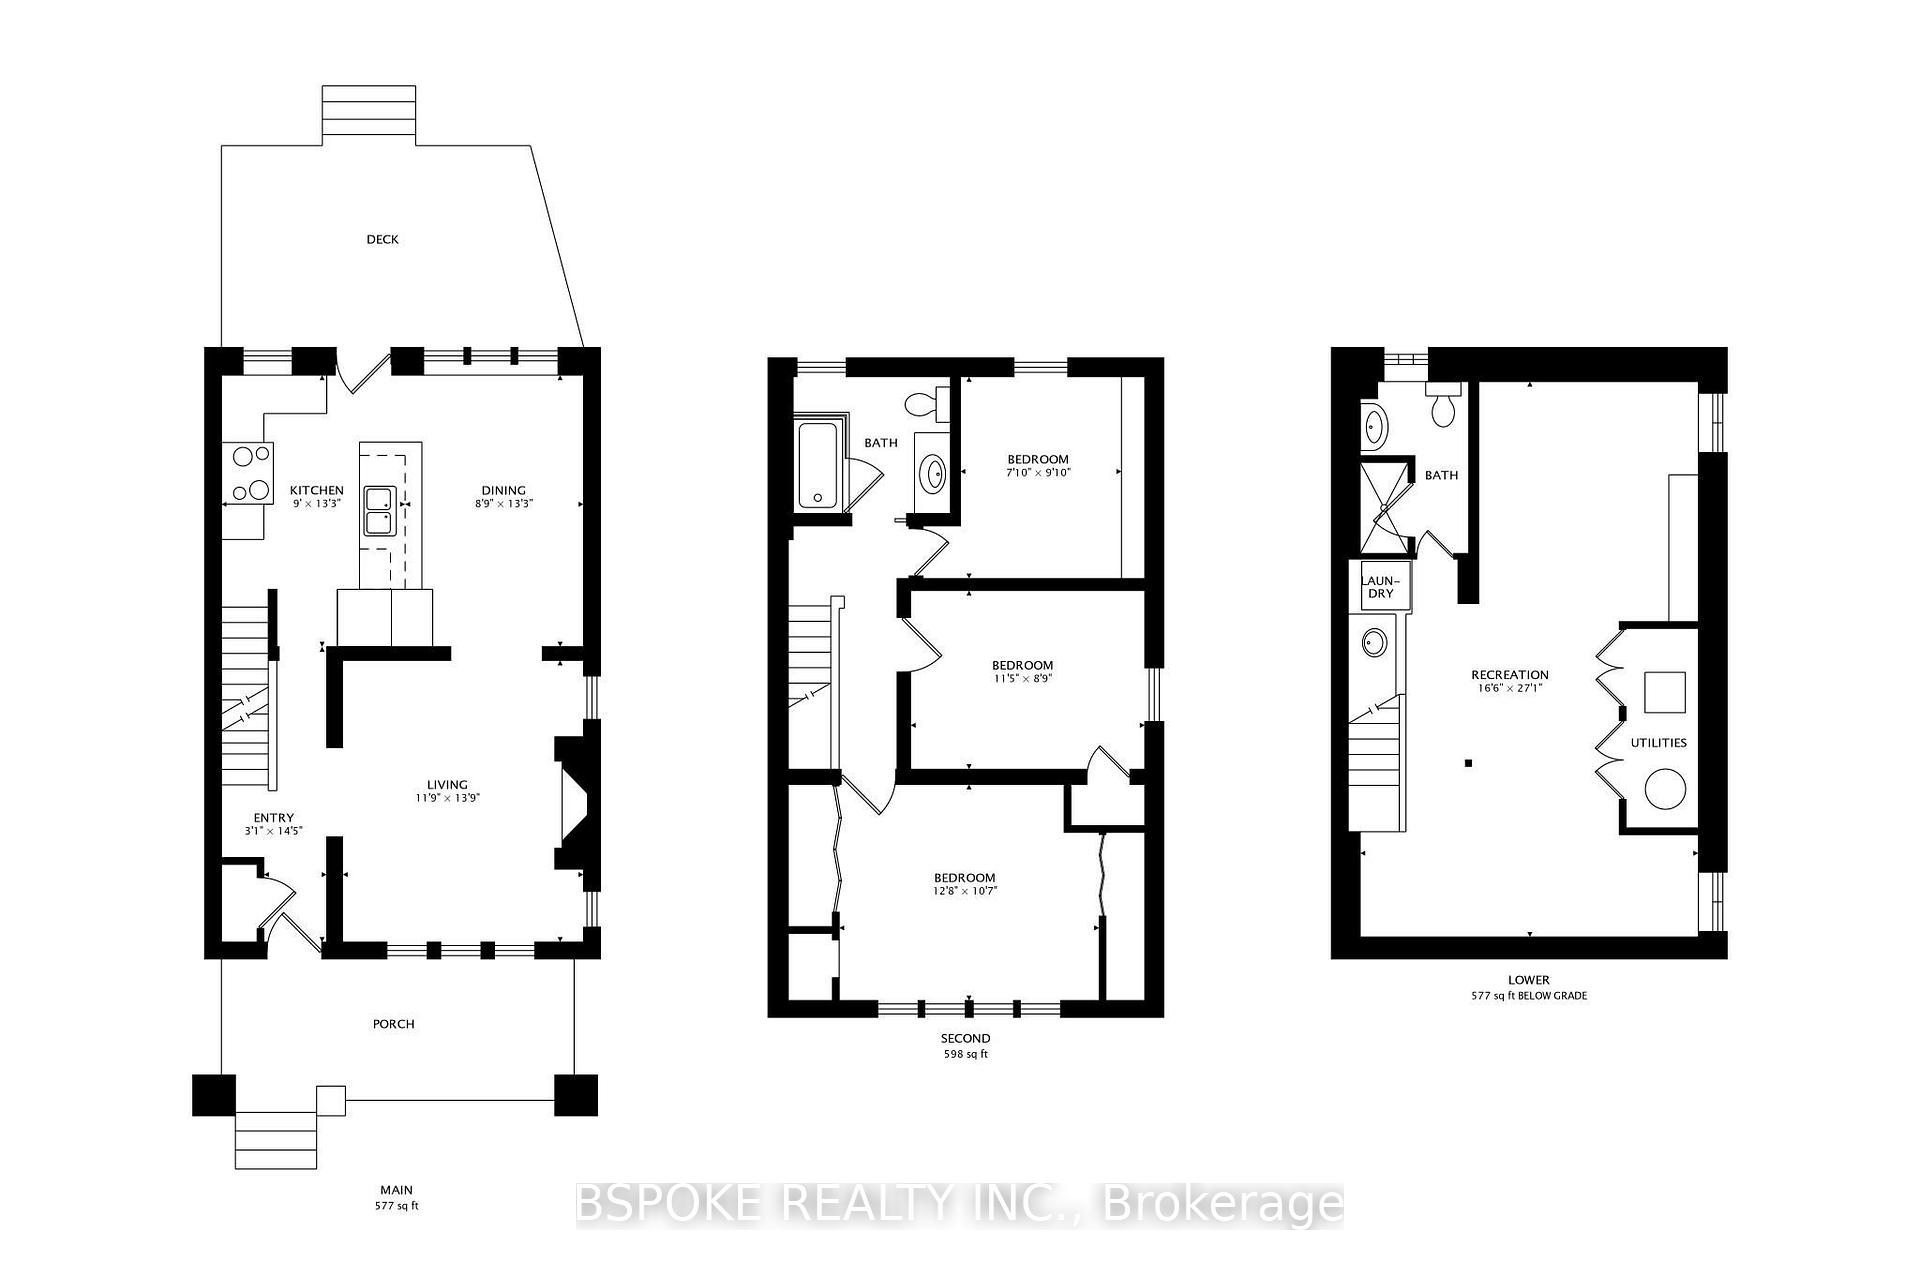
Move in before school starts! This beautifully maintained detached three bed, two bath home is set on a generous lot on one of the Beach Hill's most welcoming streets. Thoughtfully cared for over the years, it blends the warmth and character of a classic Toronto home with the comfort and functionality today's families appreciate. Generous bright principal rooms, hardwood floors, east/west exposure, and a wood-burning fireplace create inviting living spaces. The kitchen has granite countertops and stainless steel appliances, which overlooks the very private backyard featuring a large deck, mature perennial gardens, and a magnificent tree. Original details, including vintage door knobs and pineapple banister finials, add timeless character throughout. The finished basement offers exceptional flexibility with built-in storage, a Murphy bed, and a three-piece bathroom. At the end of the street lies the peaceful Williamson Park Ravine and steps to parks, schools including Bowmore Road Jr Sr PS and French-language programs, community centre, local cafés, restaurants, shops, transit, and everyday amenities, with the Carlton streetcar nearby and Coxwell Station within walking distance, plus an easy drive downtown. Short closing available.
No extras listed.
| Type | Detached |
| Style | 2-Storey |
| Approx. Age | Not available |
| Size | 1100-1500 sq. ft. |
| Property Tax | $6,200 |
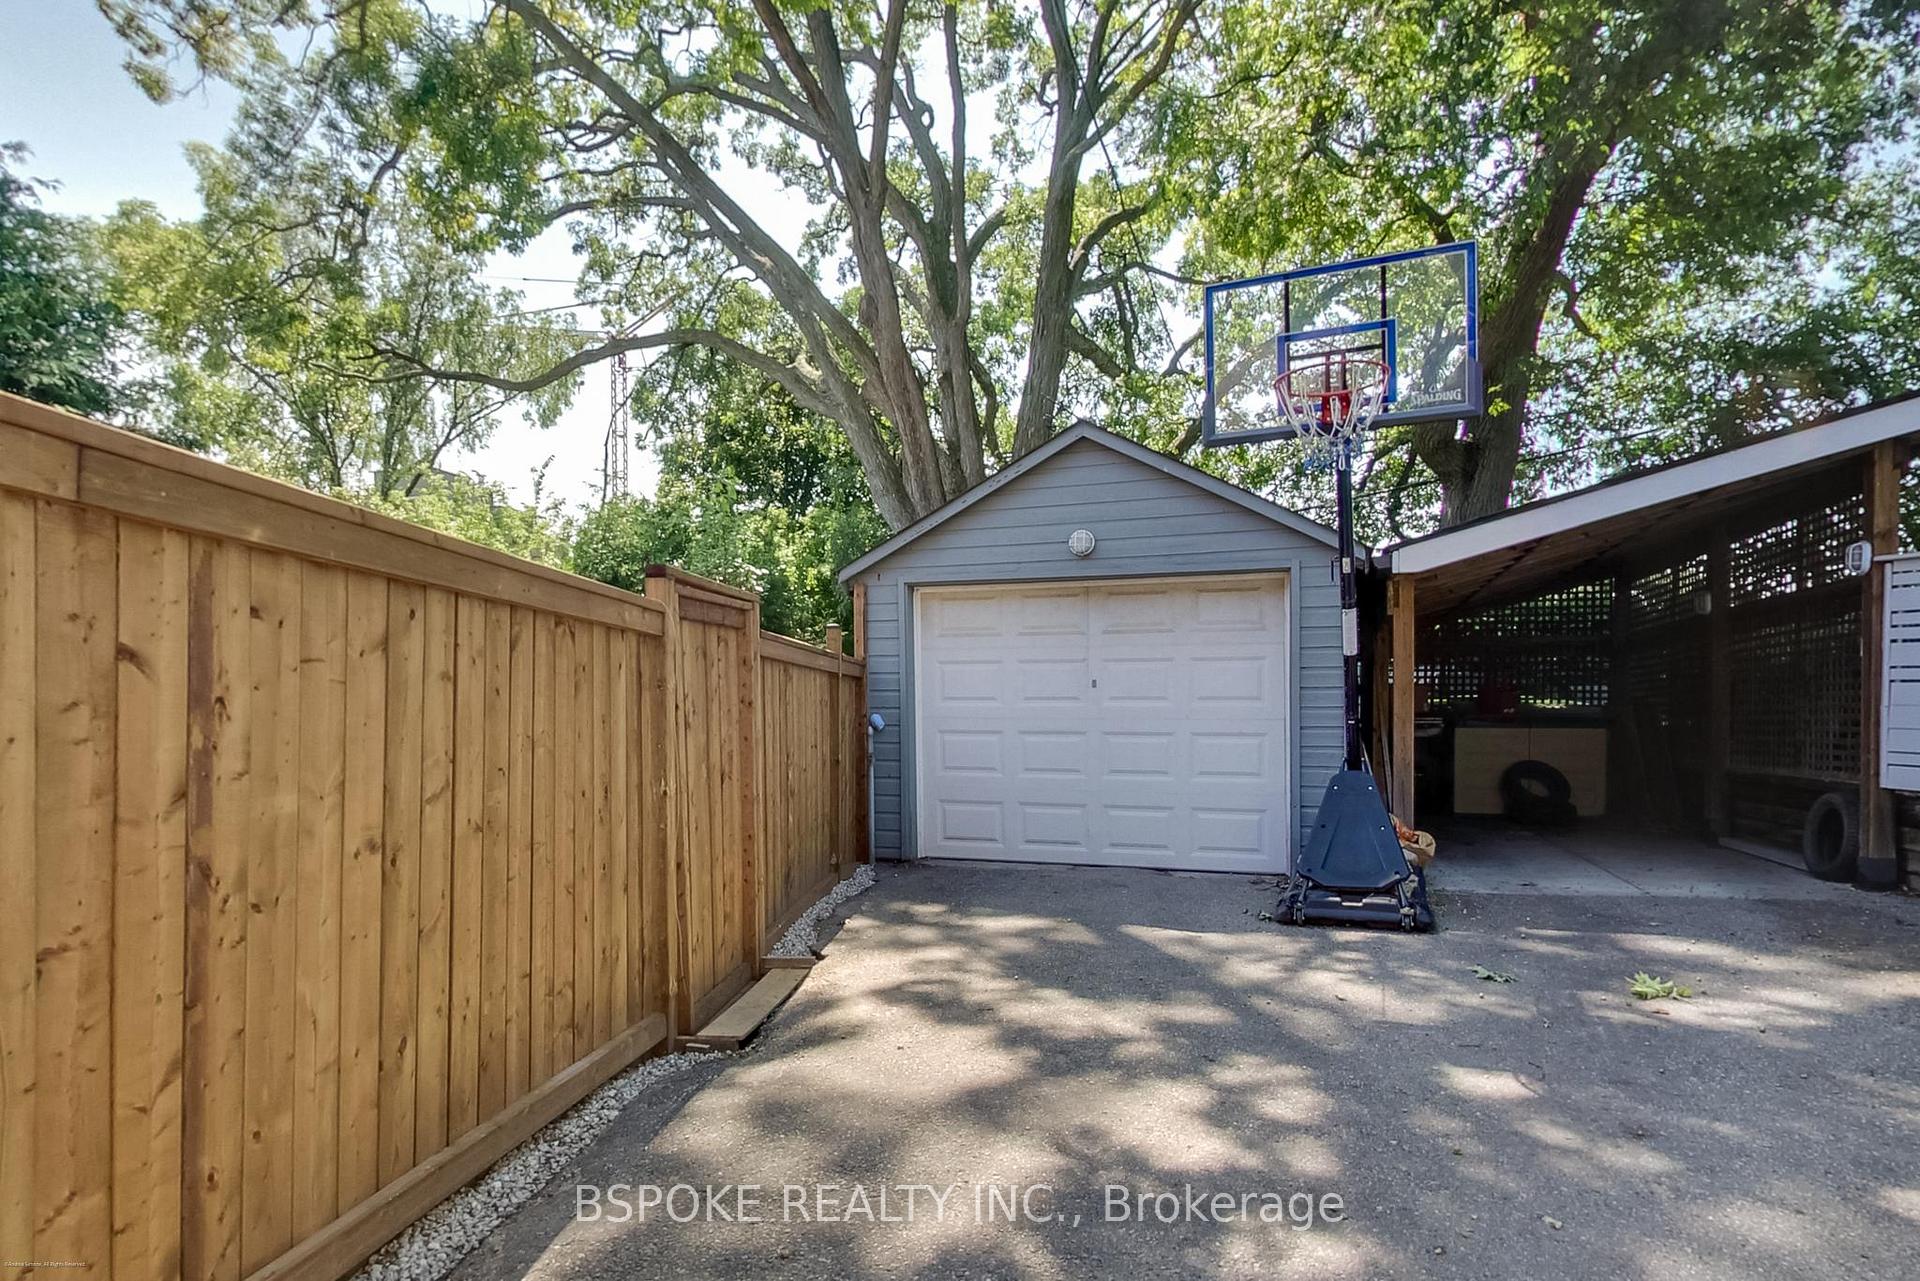
| Lot Size | 25 ft x 107.41 ft |
| mls© Number | E13615732 |
| Listed By | BSPOKE REALTY INC. |
Schools
Listing History
- No recent sale history for this listing.
- No recent lease history for this listing.
Similar Sold Listings
- No similar listings found.
Similar Active Listings
- No similar listings found.