
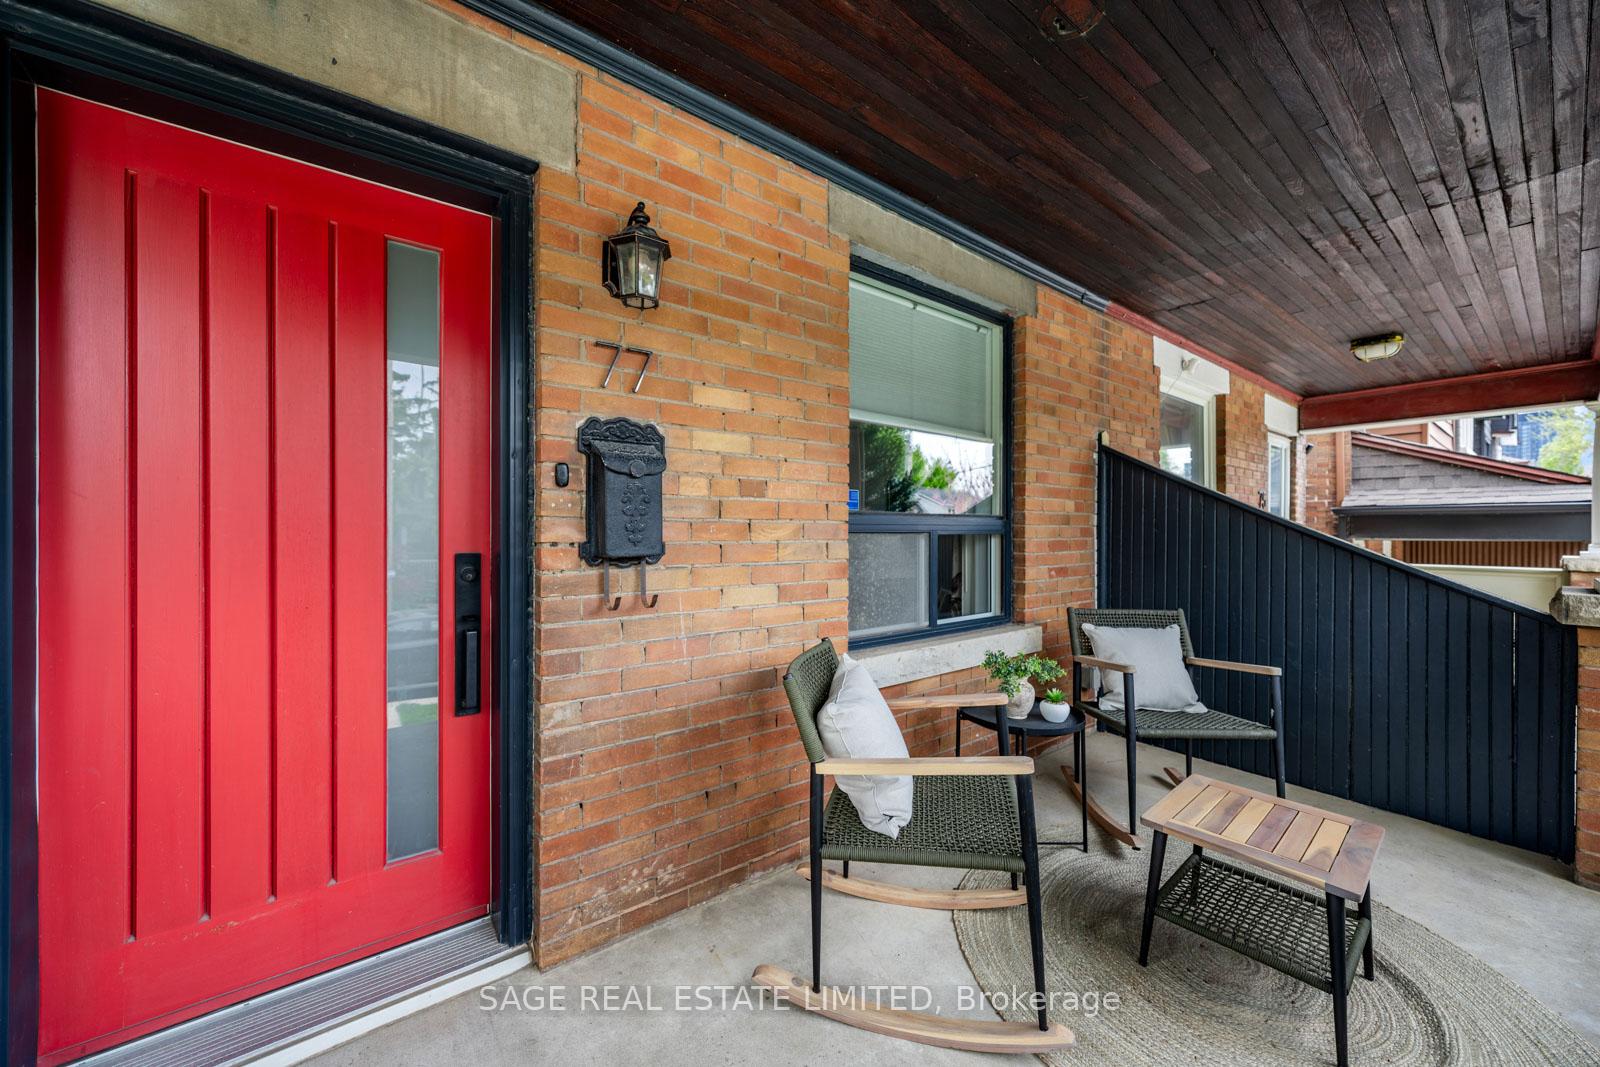
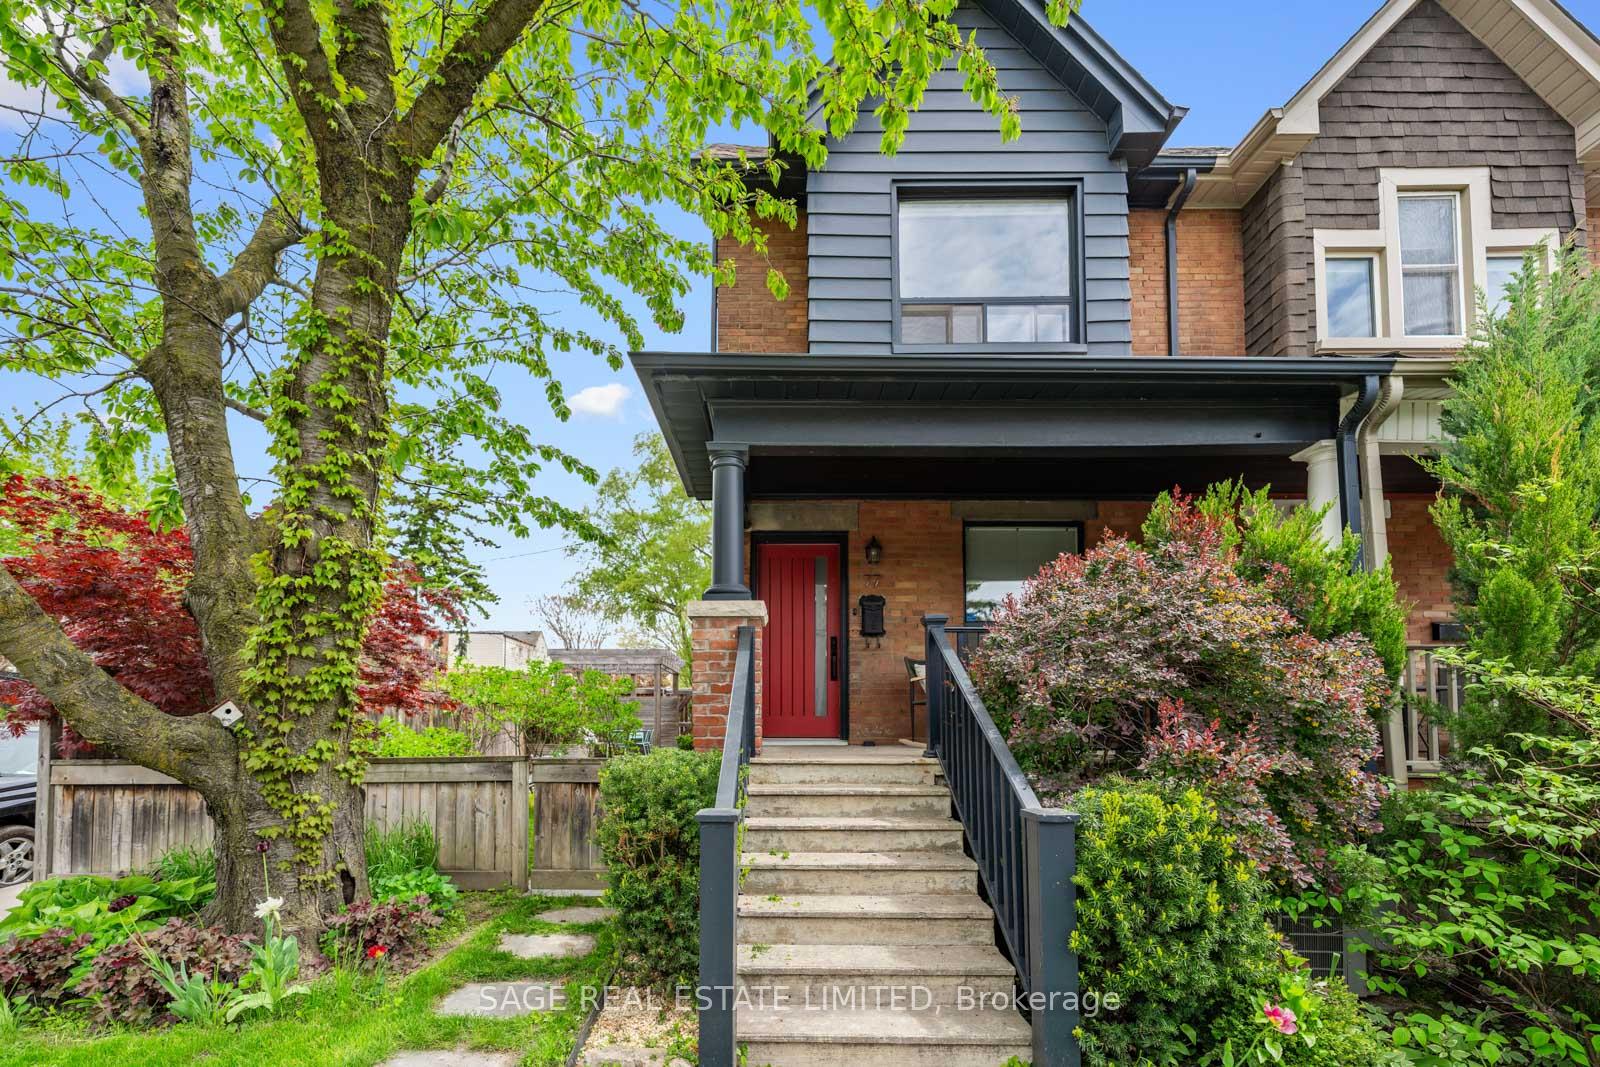
77 McFarland Avenue
Corso Italia-Davenport, Toronto W03
$1,150,000
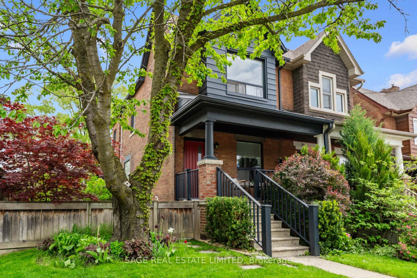
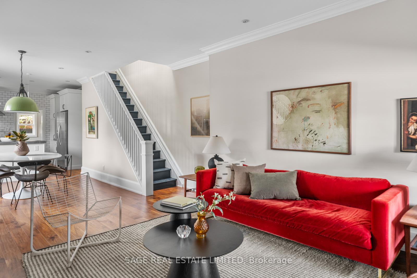
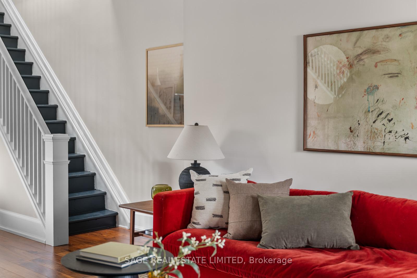
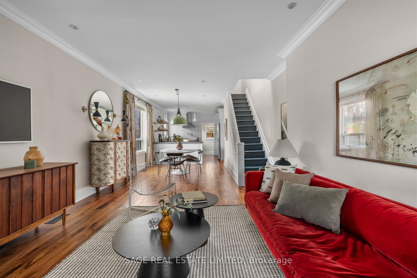
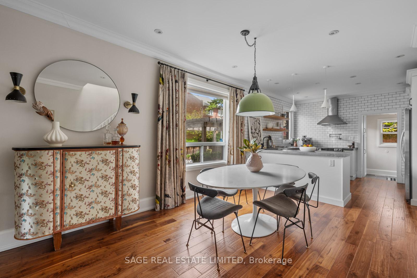
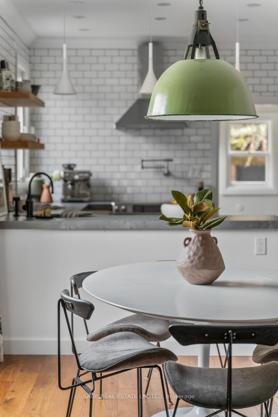
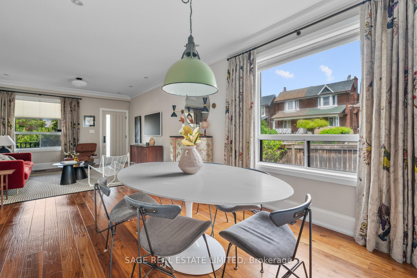
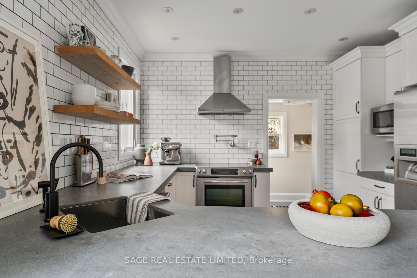
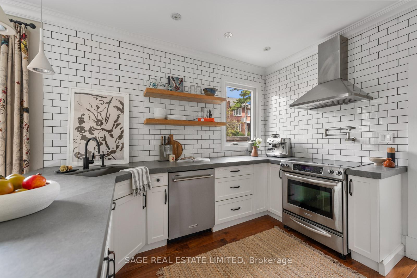
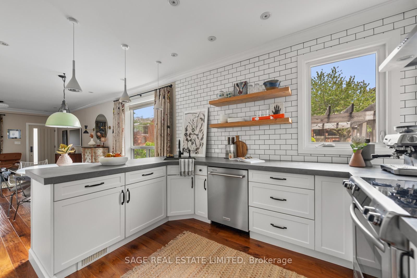
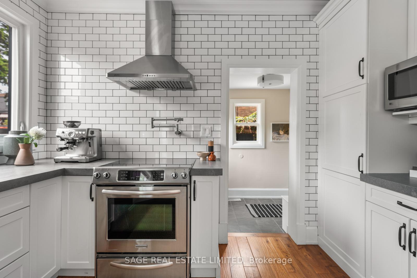
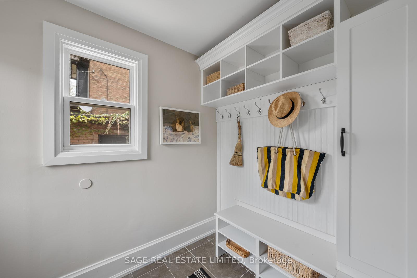
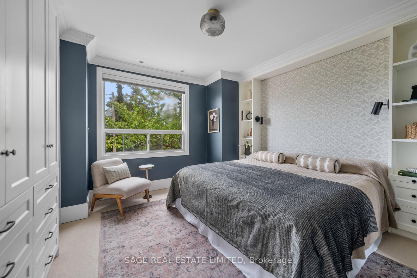
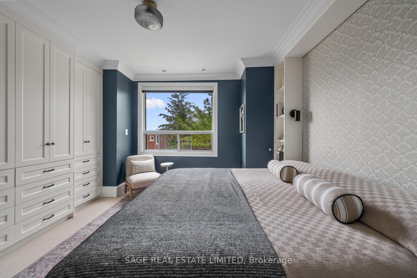
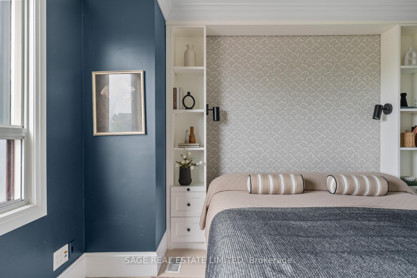
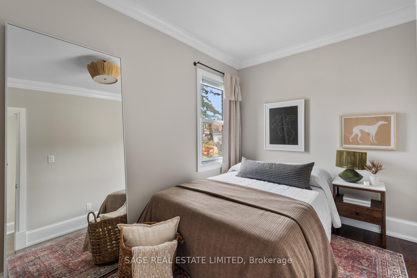
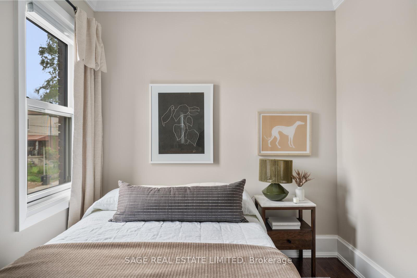
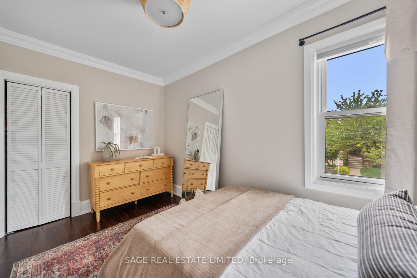
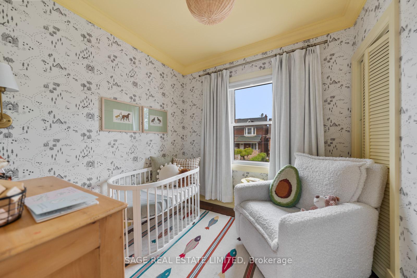
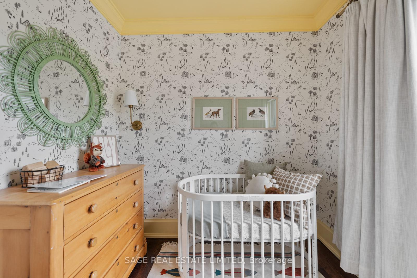
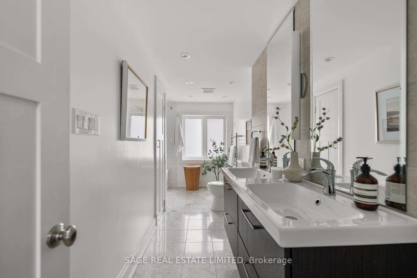
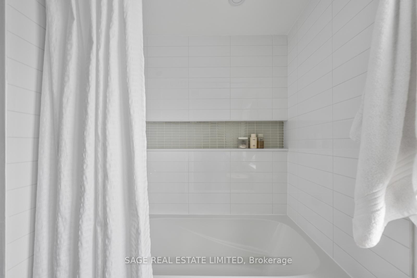
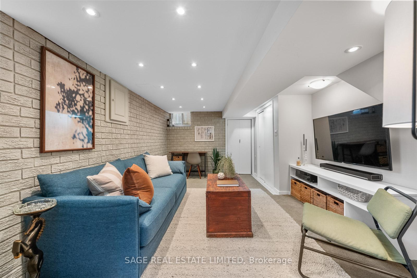
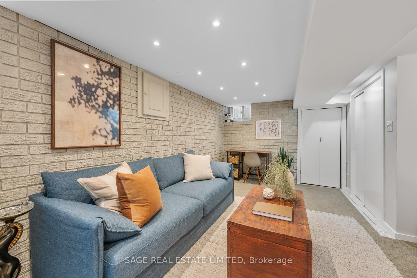
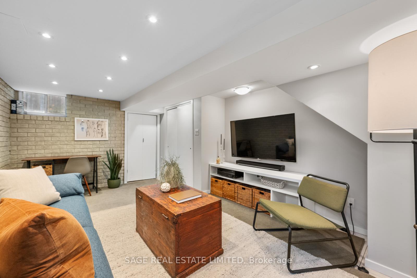
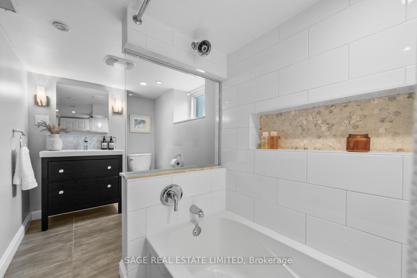
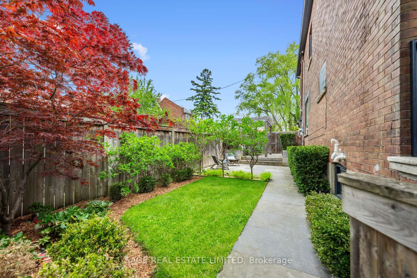
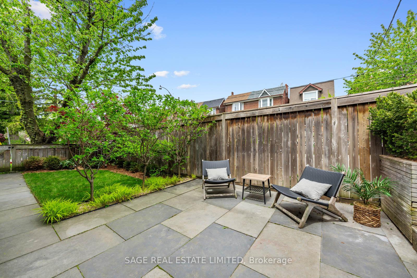
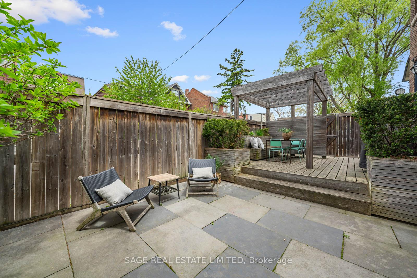
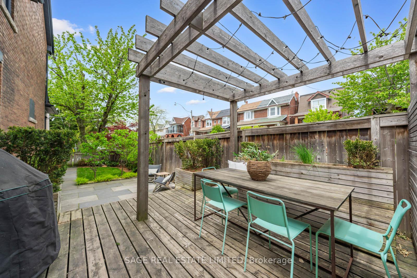
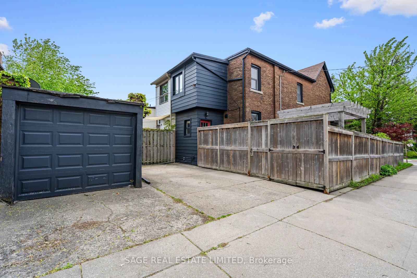
McFarland Magic. Step into a little bit of McFarland Magic - a beautifully renovated 3-bedroom, 2-bathroom family home where thoughtful design meets effortless living. As a coveted corner unit, the natural light here is truly next level. Oversized windows, skylights, 9 ft ceilings, crown moulding, and pot lights flood the home with sunshine from morning to night, creating bright, airy spaces that instantly feel like home. Stunning 3/4-inch hardwood floors throughout add warmth, character, and timeless quality. At the heart of it all is a chef's delight of a kitchen featuring Caesar stone counter tops, large appliances, a pot filler, ample counter space, and incredible storage - designed for everything from busy family mornings to hosting unforgettable dinners.The open-concept main floor is made for both entertaining and everyday life, while the custom mudroom is the ultimate Canadian winter lifesaver. Downstairs, the finished basement offers a cozy and functional living area plus two oversized storage spaces for all the extras. Outside is where the magic really happens. Professionally landscaped and intentionally low maintenance, the sun-drenched side yard is your own private retreat featuring a custom pergola, clever garbage storage, and a high-tech Rain Bird 7-zone irrigation system that keeps everything looking lush with minimal effort. Complete with a garage, 2.5 parking spaces, and an unbeatable family-friendly location steps to great schools, parks, TTC, and the best of St. Clair - this home is pure McFarland Magic.
No extras listed.
| Type | Semi-Detached |
| Style | 2-Storey |
| Approx. Age | 100+ |
| Size | 1100-1500 sq. ft. |
| Property Tax | $5,196 |
| Lot Size | 14.75 ft x 86 ft |
| mls© Number | W13174082 |
| Listed By | SAGE REAL ESTATE LIMITED |
Schools
Listing History
- No recent sale history for this listing.
- No recent lease history for this listing.
Similar Sold Listings
- No similar listings found.
Similar Active Listings
- No similar listings found.