












1035 Pinegrove Road
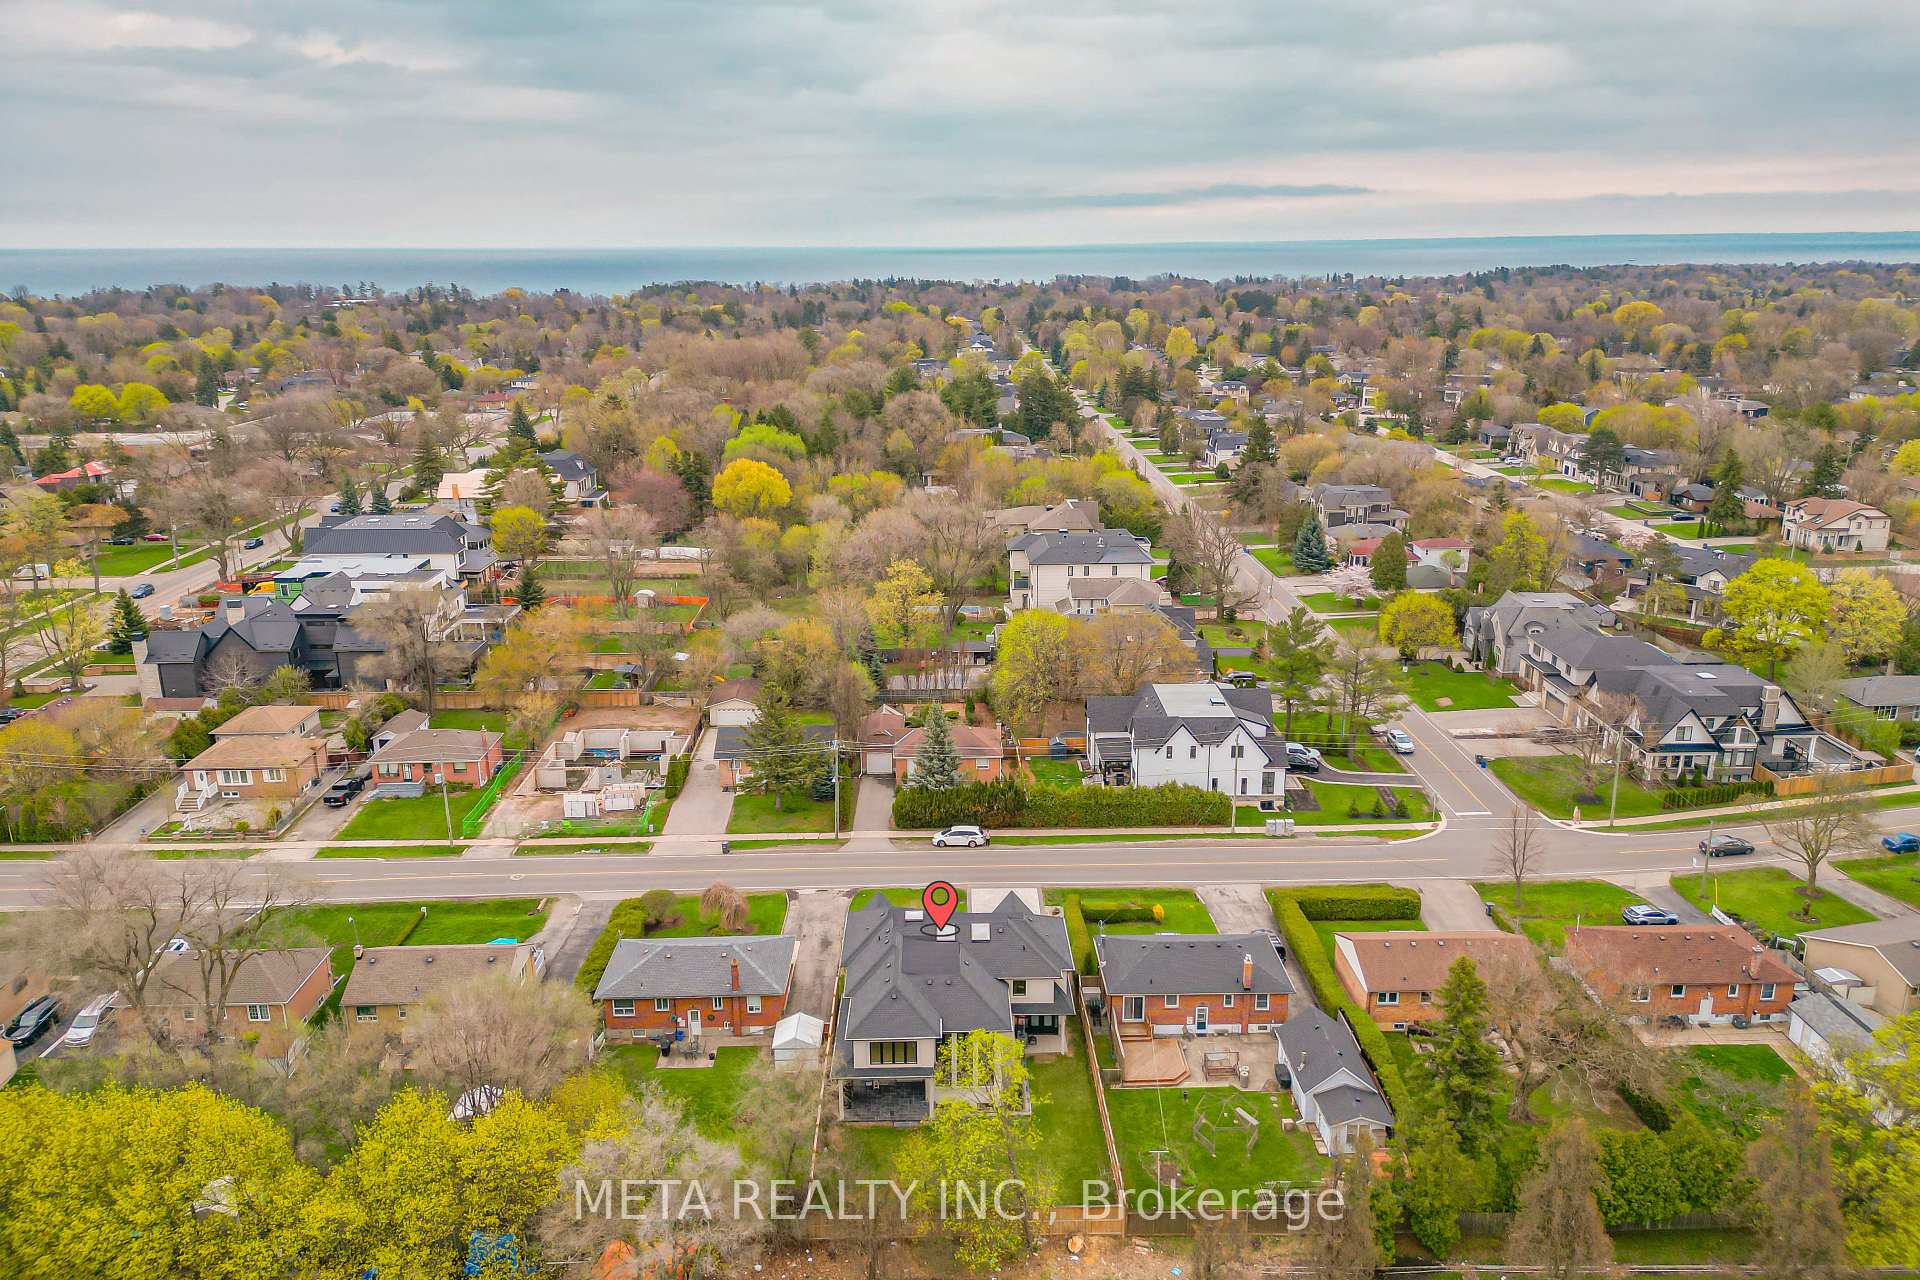
1001 - BR Bronte, Oakville
$2,999,900
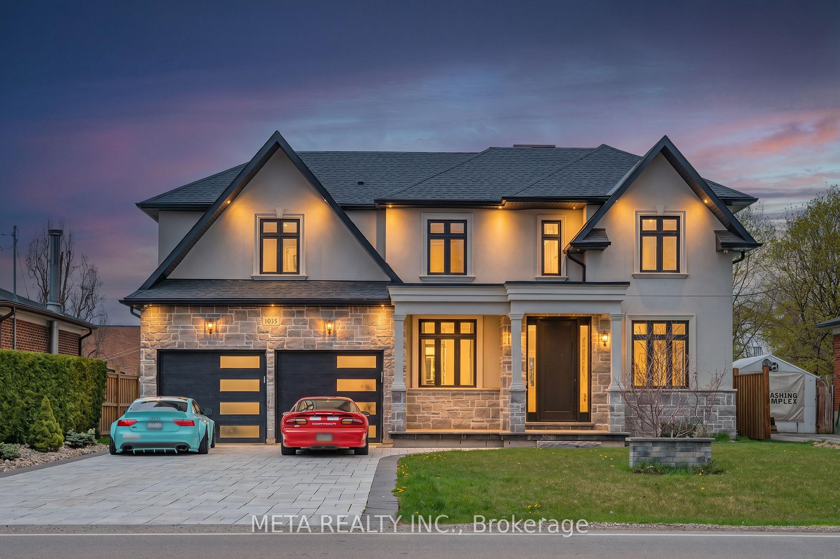
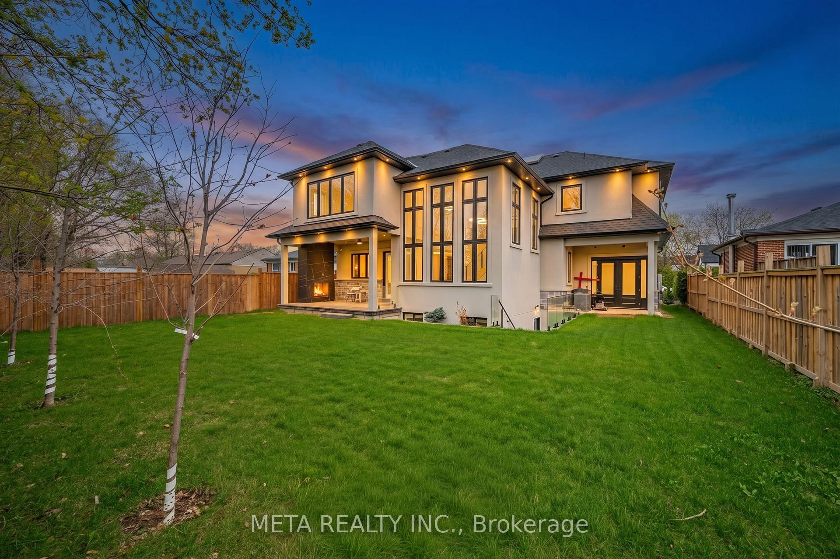
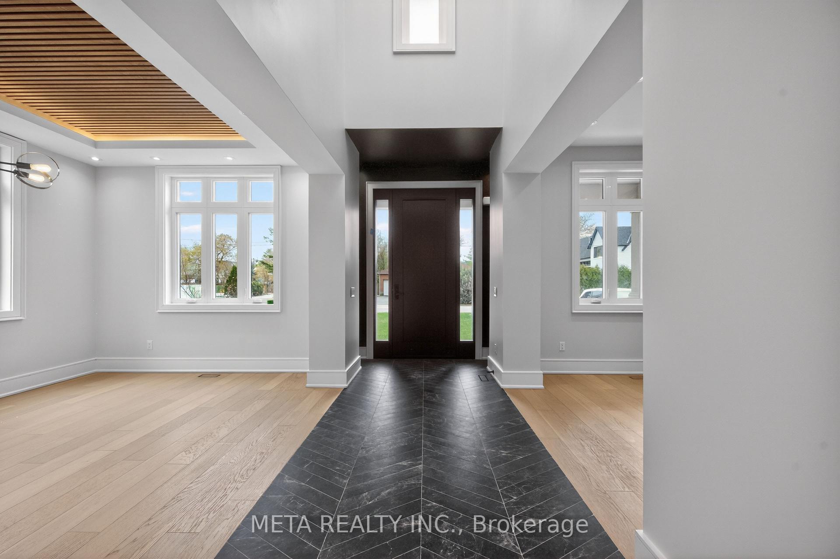
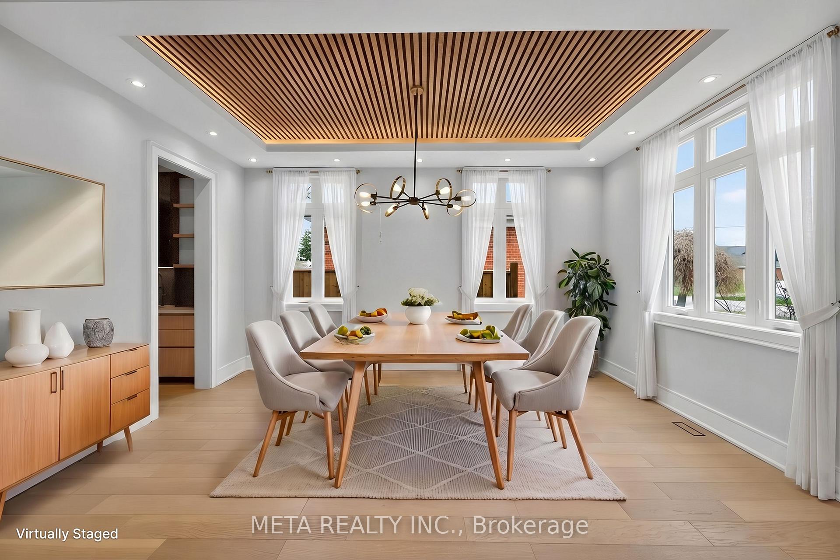
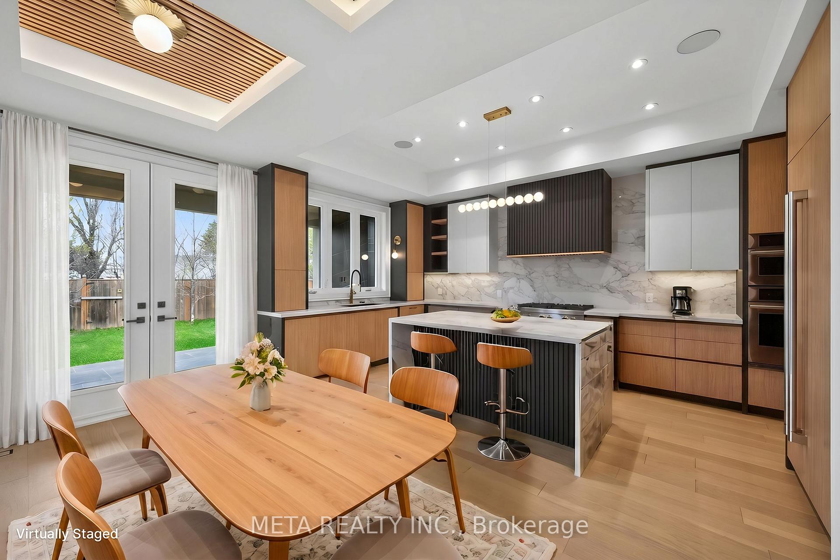
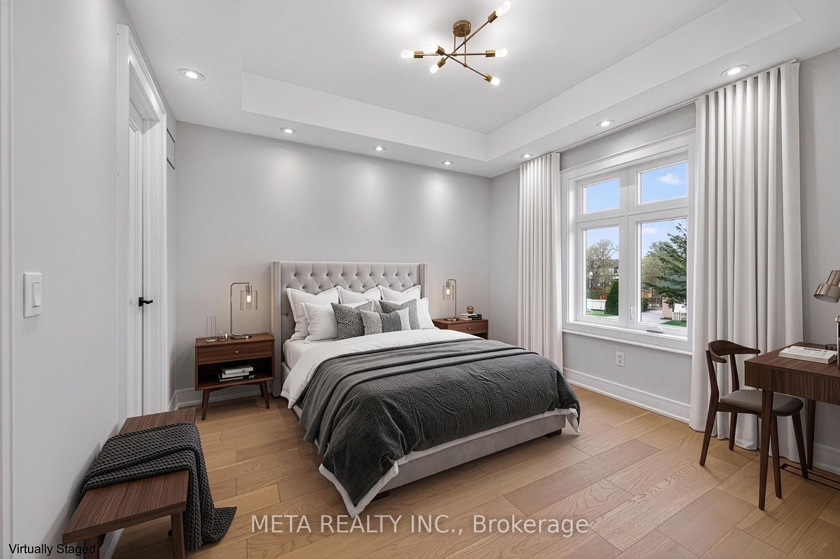
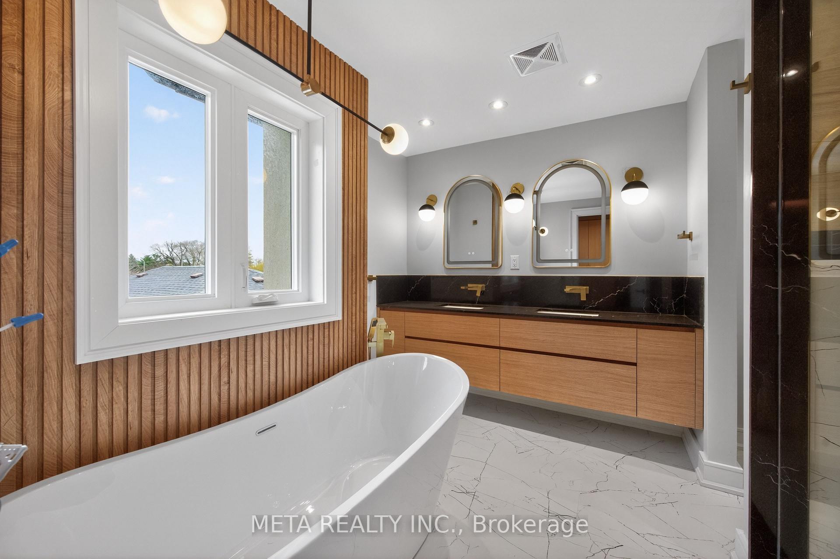
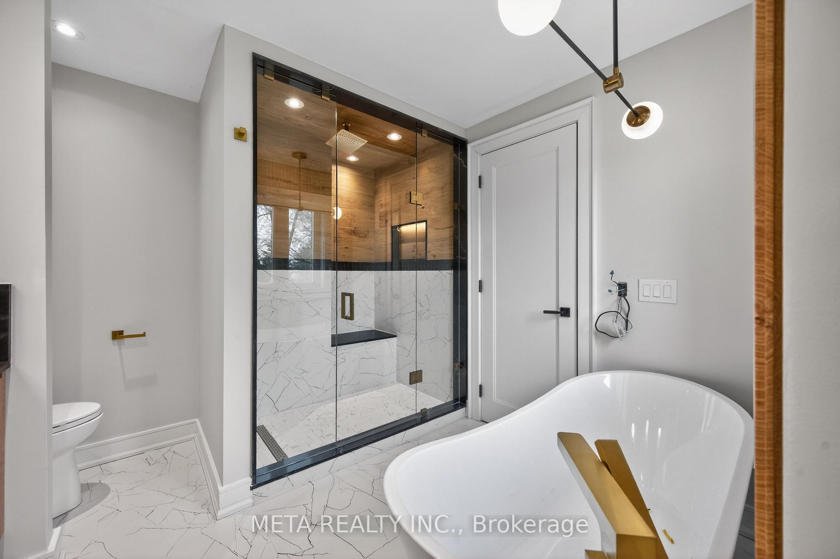
Custom-built home thoughtfully designed by an interior designer, showcasing a seamless blend of contemporary and traditional finishes with over 5,500 sq.ft. of luxurious living space. A custom wooden door leads into an open-concept layout featuring an elegant wine display. The home offers a chef-inspired kitchen with built-in JennAir appliances, beverage centre, pantry, and servery - ideal for entertaining. High-end light fixtures are featured throughout. Exterior highlights include an interlock driveway and rear porch with a gas fireplace. Equipped with in-ground sprinklers, gas BBQ rough-in, and rough-in for gas heating in the garage. The fully finished basement includes a custom bar, home theatre, gym, sauna room, and two full washrooms. No expense spared. Situated in a desirable neighbourhood close to all amenities.
No extras listed.
| Type | Detached |
| Style | 2 1/2 Storey |
| Approx. Age | 0-5 |
| Size | 3000-3500 sq. ft. |
| Property Tax | --- |
| Lot Size | 60 ft x 125 ft |
| mls© Number | W13207346 |
| Listed By | META REALTY INC. |
Schools
Listing History
- No recent sale history for this listing.
- No recent lease history for this listing.
Similar Sold Listings
- No similar listings found.
Similar Active Listings
- No similar listings found.