Loading...Listing Image
1 / 0
Loading...Listing Image
1 / 0
New2 hours ago

2054 Westmount Drive

1019 - WM Westmount, Oakville

$1,199,900

Detached|2-Storey
3 | 4 | 3.5
About this home

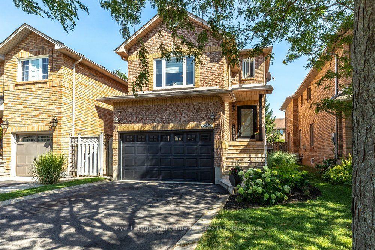
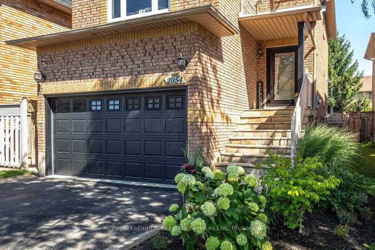
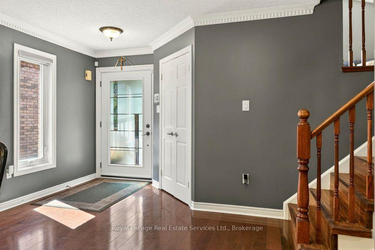
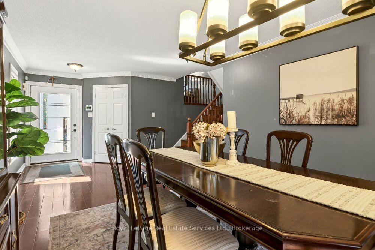
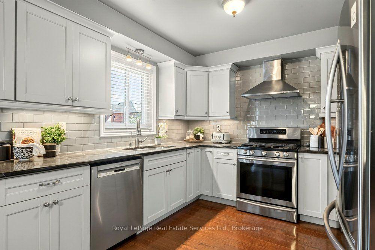
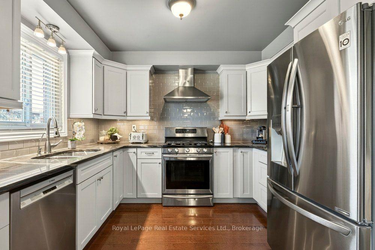
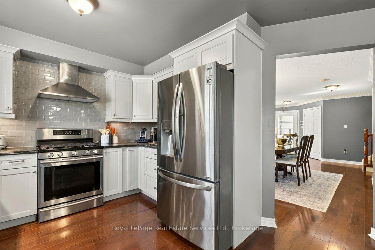
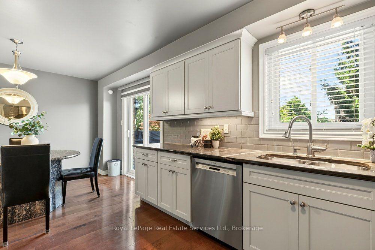
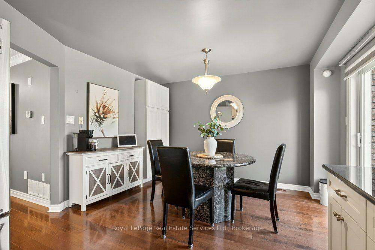
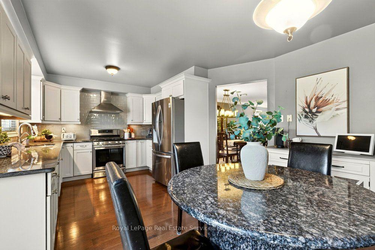
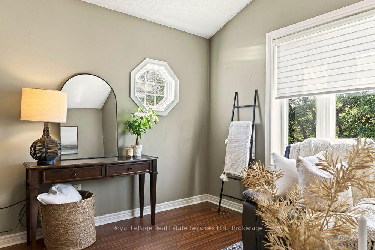
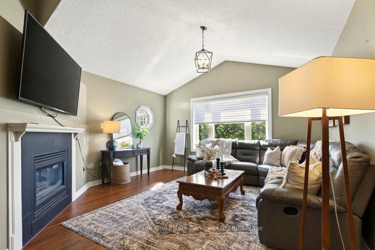
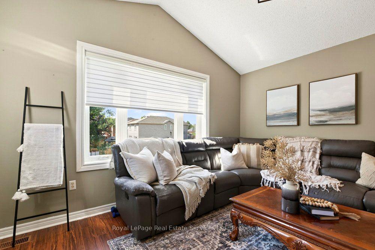
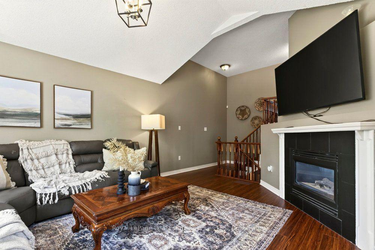
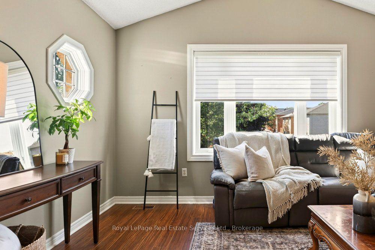
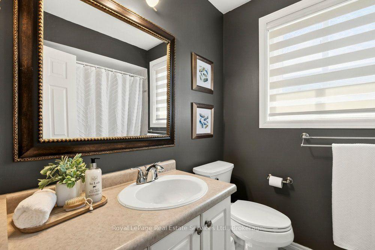
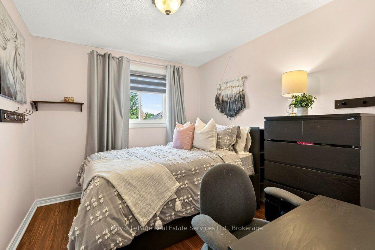
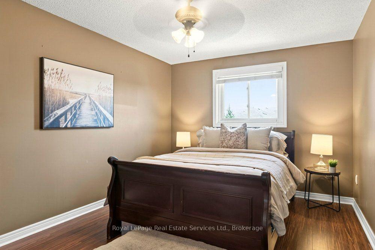
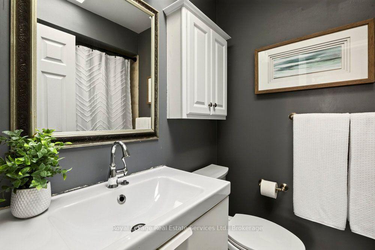
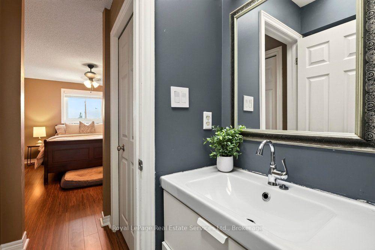
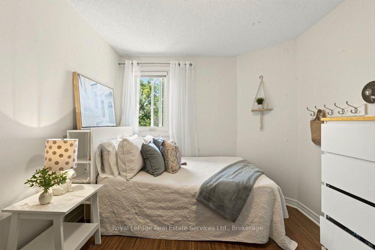
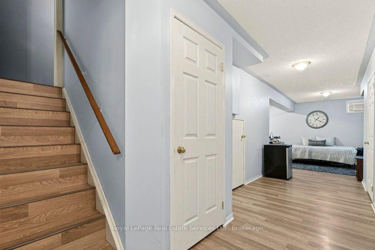
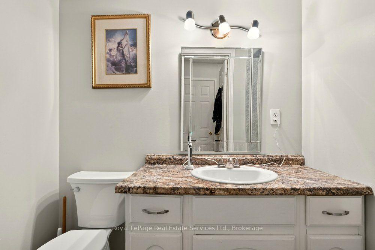
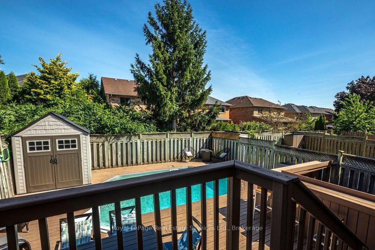
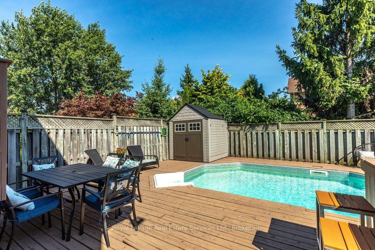
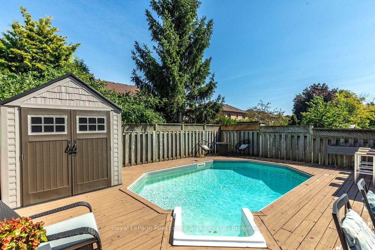
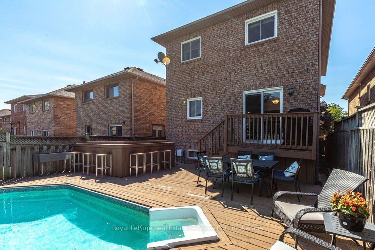
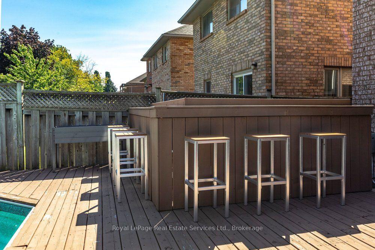
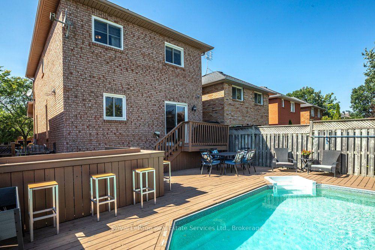
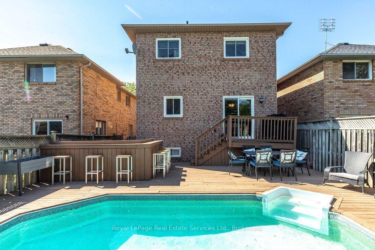
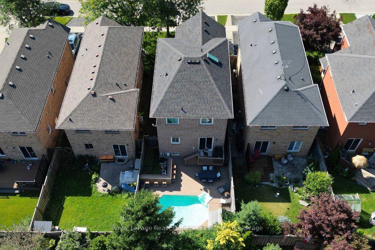
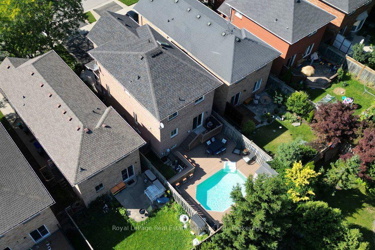
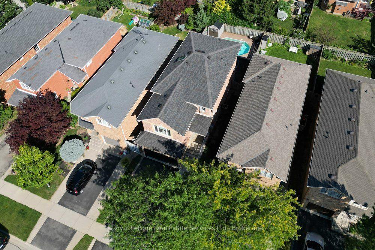
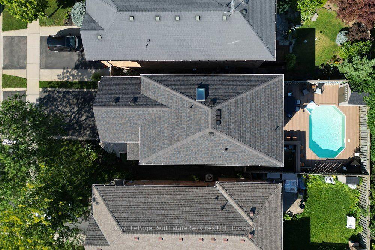
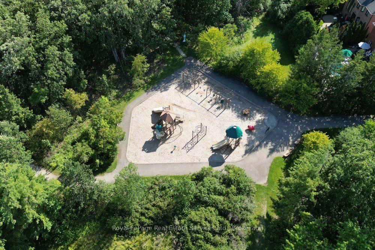
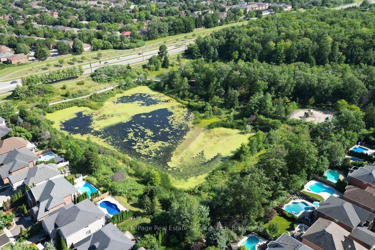
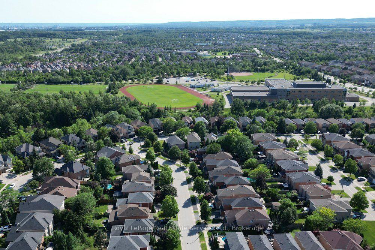
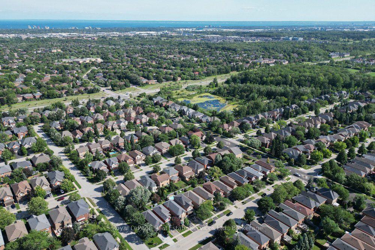
Welcome to this cozy family home in one of Oakville's most sought after Westmount neighbourhoods. Offering a spacious and functional layout, this home is perfect for both everyday living and entertaining.The large living and dining room combination creates an inviting space to gather, while the large eat in kitchen features granite countertops, an upgraded backsplash, under cabinet lighting and a walk out to a beautiful backyard with a large deck and above ground pool. Just a few steps up, the impressive family room offers cathedral ceilings, a cozy gas fireplace and an abundance of natural light, creating the perfect place to unwind.The upper level features three great size bedrooms, including a spacious primary suite with double closets and a private four piece ensuite with a skylight. Upgraded laminate flooring extends throughout the entire upper level.The finished lower level offers a recreation room with laminate flooring, a three piece bathroom and plenty of storage, providing flexible space for family living, a home office, gym or playroom. Ideally located close to schools, parks, shopping, hospital and major commuter routes, this is an incredible opportunity to own a wonderful family home in one of Oakville's most establishedand desirable communities.

Extras

No extras listed.

TypeDetached
Style2-Storey
Approx. AgeNot available
Size1500-2000 sq. ft.
Property Tax$5,872
Lot Size30.07 ft x 110.1 ft
mls© NumberW13625052
Listed ByRoyal LePage Real Estate Services Ltd., Brokerage

Schools

Listing History

  • No recent sale history for this listing.
  • No recent lease history for this listing.

Similar Sold Listings

  • No similar listings found.

Similar Active Listings

  • No similar listings found.